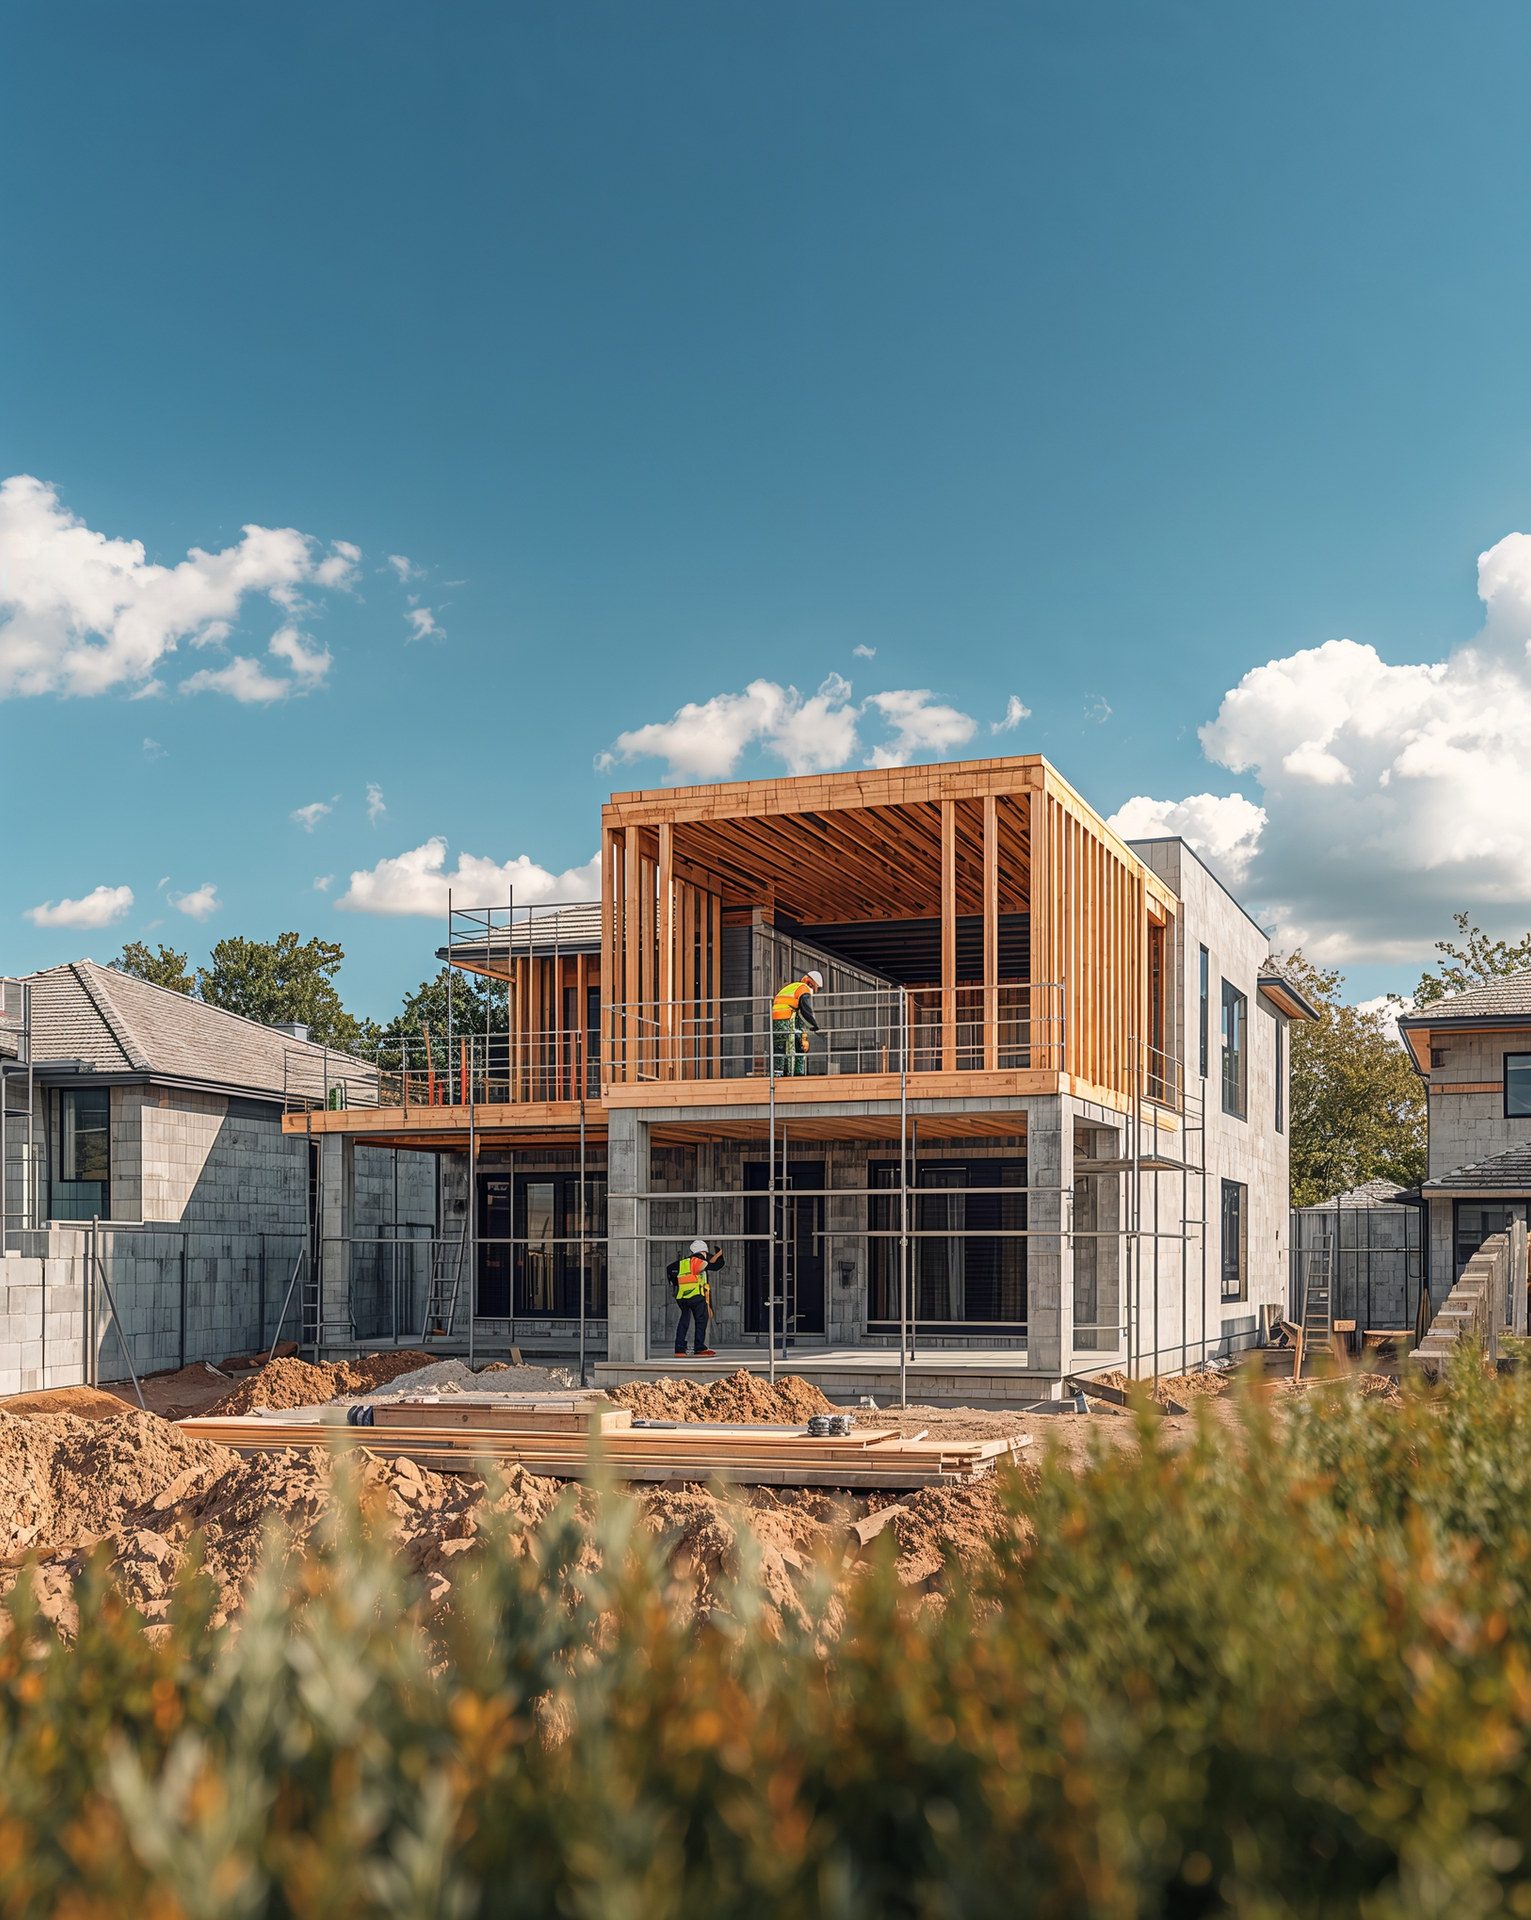
Primary Suite Additions: Bedroom, Bath & Closet Wings
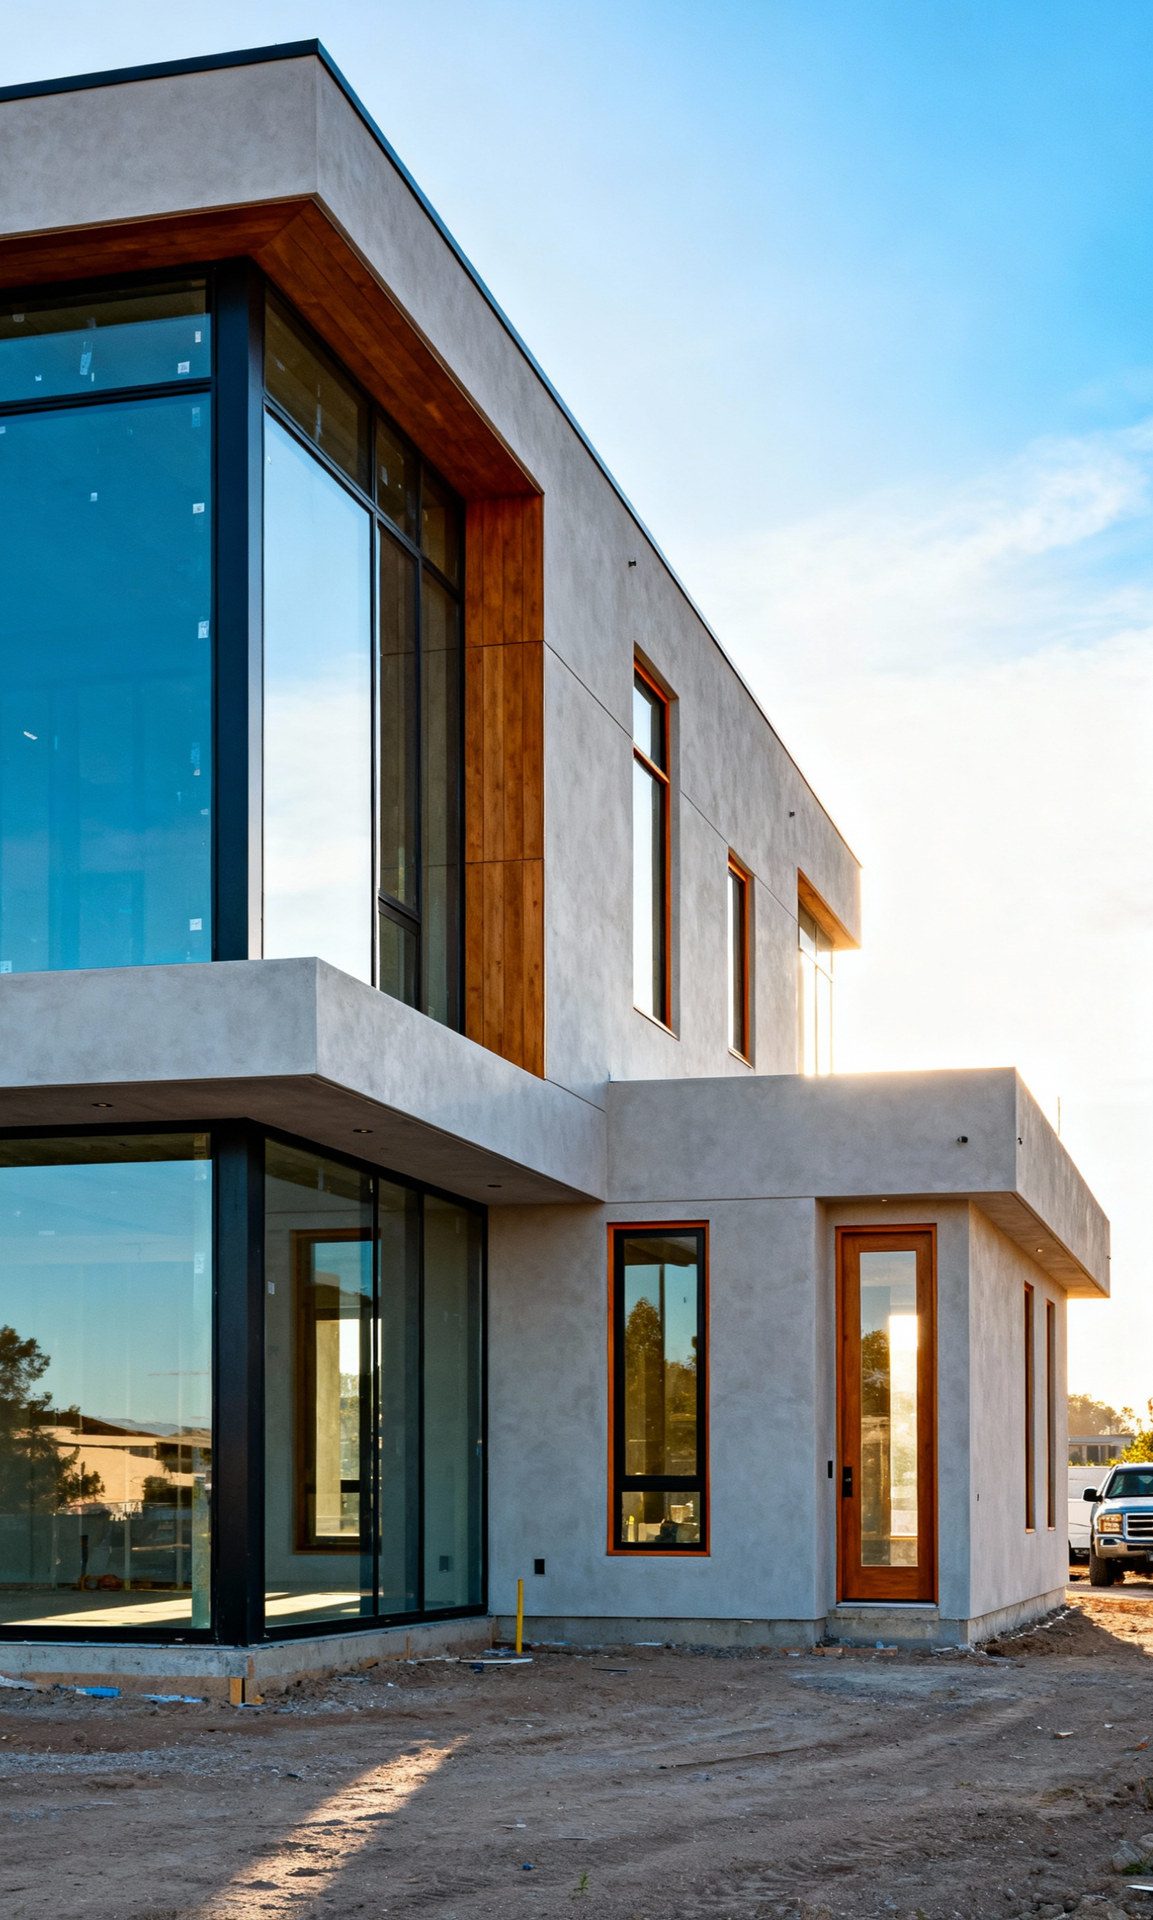
Most South Florida homes built before the 2000s share a flaw their owners feel every day: the primary bedroom is just another bedroom, with a cramped bath and a closet that fills by Tuesday. A primary suite addition — a dedicated wing with bedroom, spa bath, and real closet space — is consistently one of the most satisfying projects we build, because it upgrades the hours of your life you spend at home the most.
What Belongs in a Modern Primary Suite
The suites we design today are organized as a sequence of spaces, not a big bedroom:
- Bedroom of 250–400 square feet, positioned for privacy and, where possible, garden or water views
- Spa bathroom with a curbless walk-in shower, freestanding tub, and double vanity
- Walk-in closet — or two — with built-in cabinetry, an island where space allows, and dedicated lighting
- Transitional touches that elevate daily life: a morning bar, a private terrace, a small sitting area
Square footage matters less than sequence. A 550-square-foot wing that flows bedroom → closet → bath lives larger than 700 square feet arranged badly. Acoustic separation belongs on the list as well — insulated interior walls and a solid-core door between the suite and the rest of the house are inexpensive during construction and priceless at 6 a.m.
Where the Wing Goes
Siting drives everything. The best bedroom addition locations offer privacy from living areas and the street, favorable orientation (east light is a gift at sunrise, brutal west sun is not), and a clean structural connection to the existing house. Setbacks and lot coverage limits narrow the options — one reason our home additions process starts with a survey and zoning review before a single sketch. On tight lots, we sometimes take the suite upstairs as a partial second story instead.
Designing the Spa Bath
The bathroom is where a primary suite earns the word "luxury," and where Florida-specific decisions matter most:
- Ventilation sized for humidity — undersized exhaust in our climate invites mold, full stop
- Porcelain and natural stone that shrug off moisture and salt air
- A curbless shower with linear drain — beautiful now, accessible later
- Layered lighting: ambient, task at the vanity, and something soft for 2 a.m.
Wet rooms carry the highest cost per square foot in the addition, so this is where design discipline pays. The craftsmanship standards are the same ones we bring to kitchen remodeling — cabinetry, stone, and tile executed to millimeter tolerances.
The Closet Is Not an Afterthought
Ask anyone who has one: a properly designed walk-in closet changes daily routines. Plan 80–150 square feet, built-in drawers and double-hang sections, and — this is Florida — conditioned air. Closets on exterior walls without HVAC supply become humidity traps for leather and natural fabrics. A dedicated supply register and a modest return path cost little during framing and protect a wardrobe worth many times the expense.
What Primary Suite Additions Cost in Florida
Typical ranges in South Florida run $325–$450 per square foot, reflecting the bathroom's plumbing and tile, closet millwork, and impact-rated glazing required by the Florida Building Code (with HVHZ product approvals in Miami-Dade and Broward). A 500–650 square foot suite commonly lands between $175,000 and $300,000 depending on finish level. Suites regularly appraise well because bedroom/bath count and modernized baths are exactly what the market rewards — but the daily-life return is the reason clients tell us they wish they had built sooner.
Making It Look Original, Not Added
The difference between a wing that looks built-in and one that looks bolted-on comes down to rooflines that continue logically, matched fascia and stucco texture, and windows that repeat the home's existing proportions. That integration is a design-build strength — architecture and construction decisions made by the same team, which is at the heart of why clients choose us. Browse our portfolio and try to spot which projects are additions; that is the standard.
Work With Xpert Construction Group
Xpert Construction Group is a Florida licensed and insured general contractor (CRC 1335930) designing and building primary suite additions across South Florida. Contact us for a free consultation and a feasibility review of your home.
Plan Your Project With Florida's Luxury Construction Experts
Licensed & insured (CRC 1335930), 25+ years of experience, design-build delivery. Get straight answers and a clear plan.
Schedule a Free Consultation