Kitchen Expansion Additions: Growing the Heart of Home

No room drives addition decisions like the kitchen. Families gather there, guests gravitate there, and in most South Florida homes built decades ago, the kitchen was drawn as a work closet — galley proportions, one cook at a time, walled off from everything. A kitchen expansion addition attacks the problem at its root: instead of reshuffling cabinets inside the same box, it makes the box bigger. Here is how these projects work, and why they are among the most transformative builds we do.
Expansion vs. Remodel: Know Which Problem You Have
Start with a diagnosis. If your kitchen's square footage is adequate but the layout fails — bad work triangle, dated finishes, wasted corners — a well-designed kitchen remodeling project solves it without moving walls. But if the room is fundamentally too small for an island, real storage, and seating, no cabinet plan overcomes geometry. That is when expansion earns its cost: pushing an exterior wall out four to twelve feet, or absorbing adjacent space and extending the house behind it. Many projects blend both — an addition for space, a full remodel for function — under one design and one schedule.
Three Ways to Grow a Kitchen
- The bump-out. Three to six feet of added depth along the kitchen wall — enough to convert a galley into an island kitchen or add a breakfast nook. Smallest footprint, fastest build.
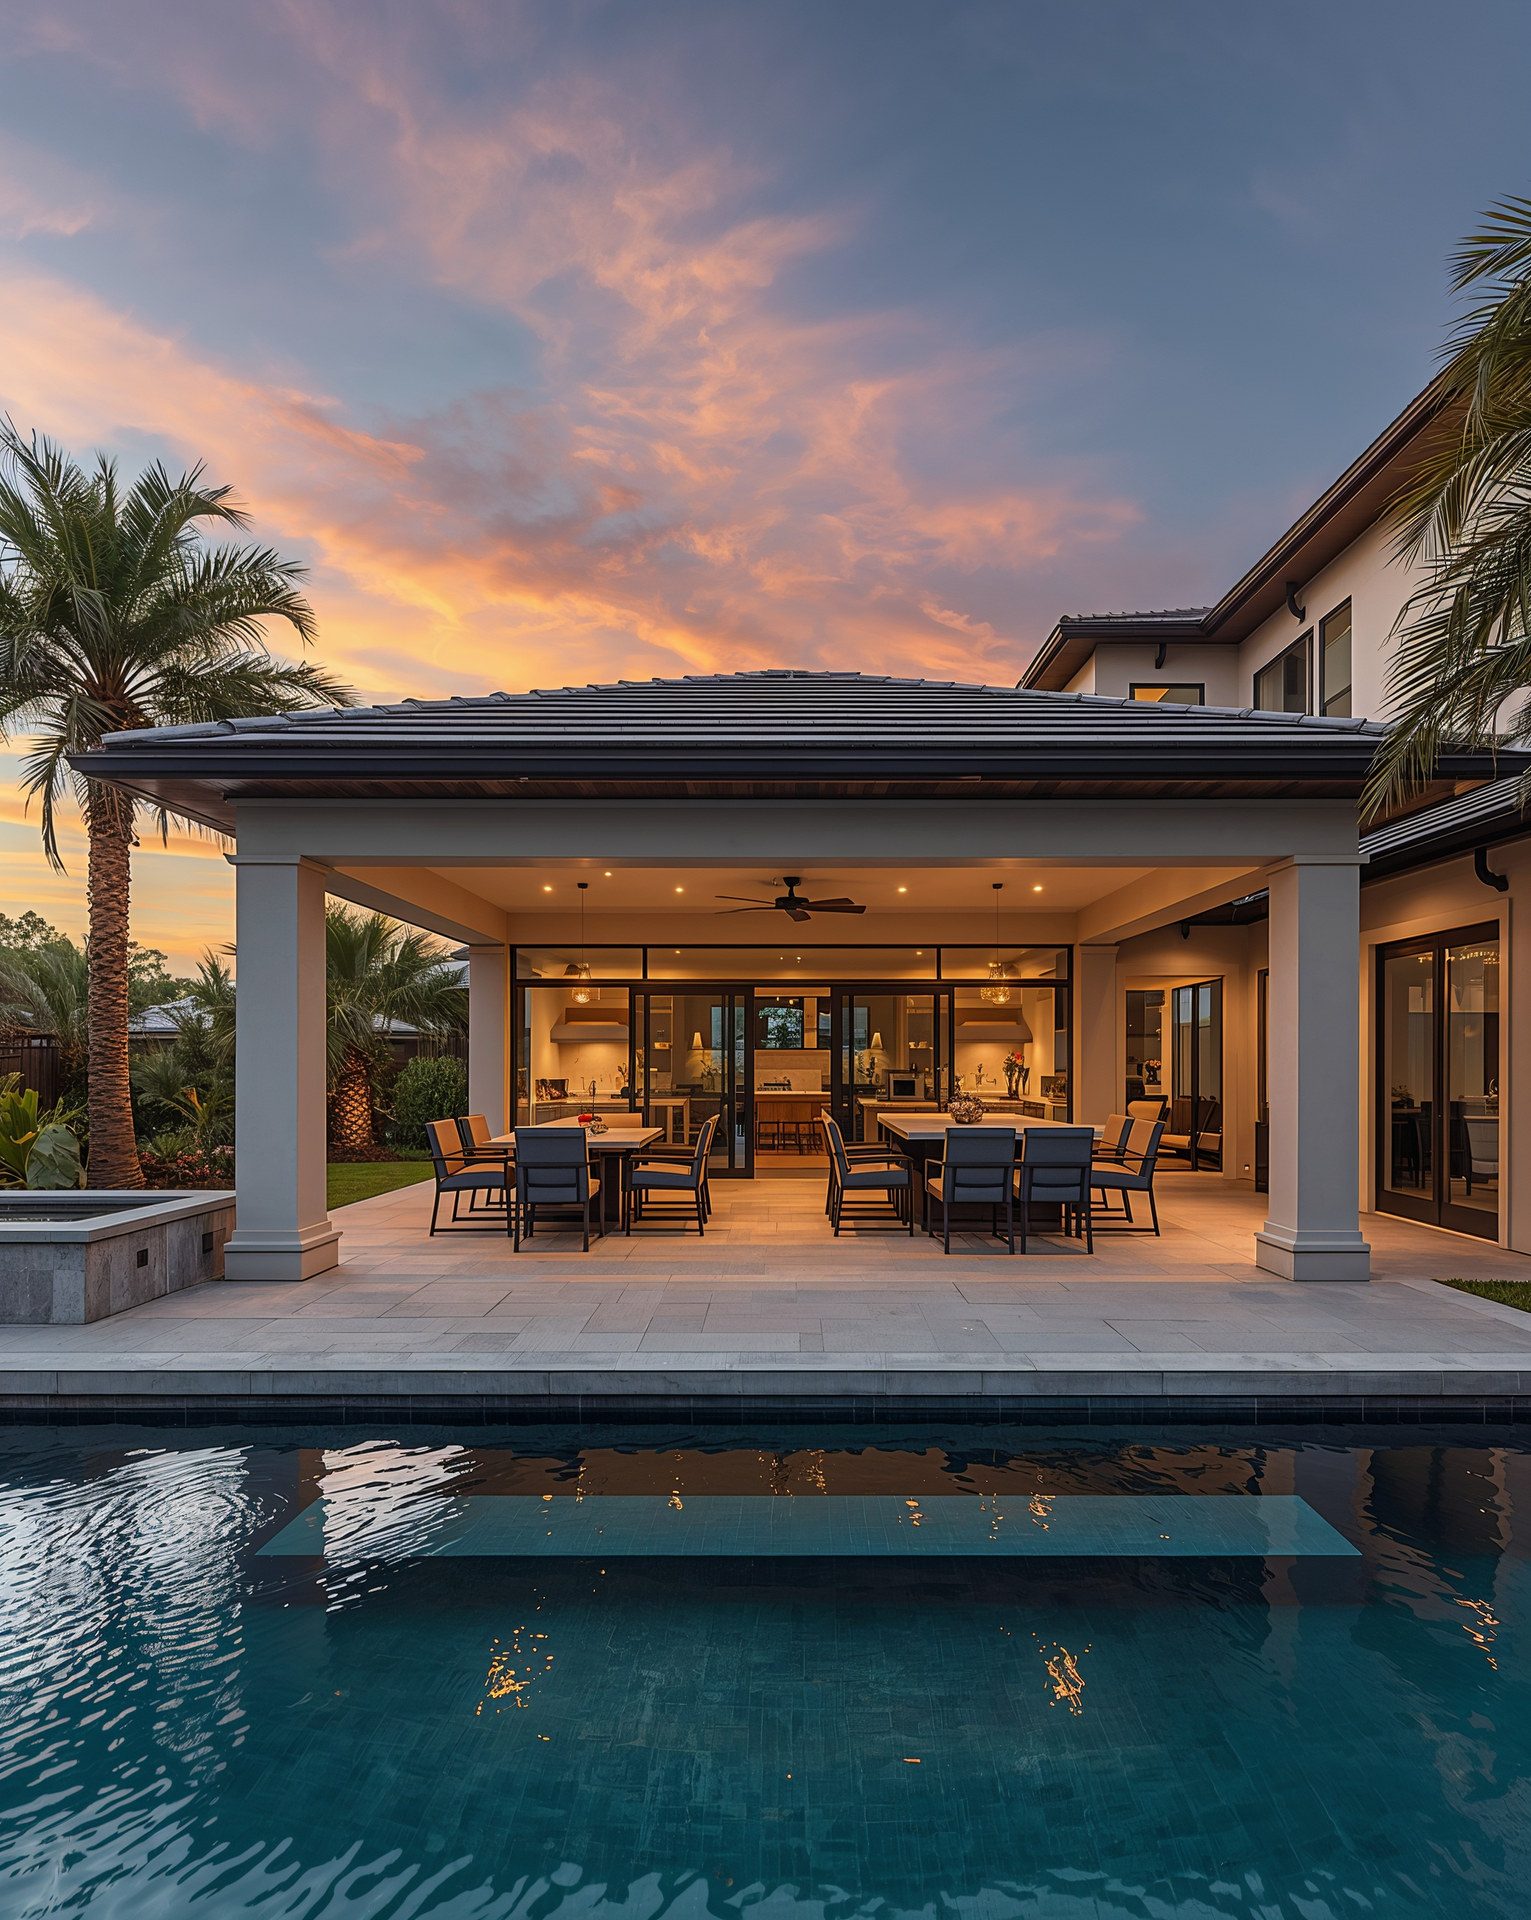
- The rear extension. A larger push — often 200–400 square feet — creating a true open-plan kitchen and family room across the back of the house, usually with big glass to the pool or garden. The signature South Florida version of this project.
- The absorb-and-add. The kitchen expands into an adjacent room (formal dining, rarely-used living room), and an addition elsewhere replaces the absorbed function. Sometimes the most efficient path on tight lots where setbacks limit how far you can push.
The Structural Reality: Opening the Back of the House
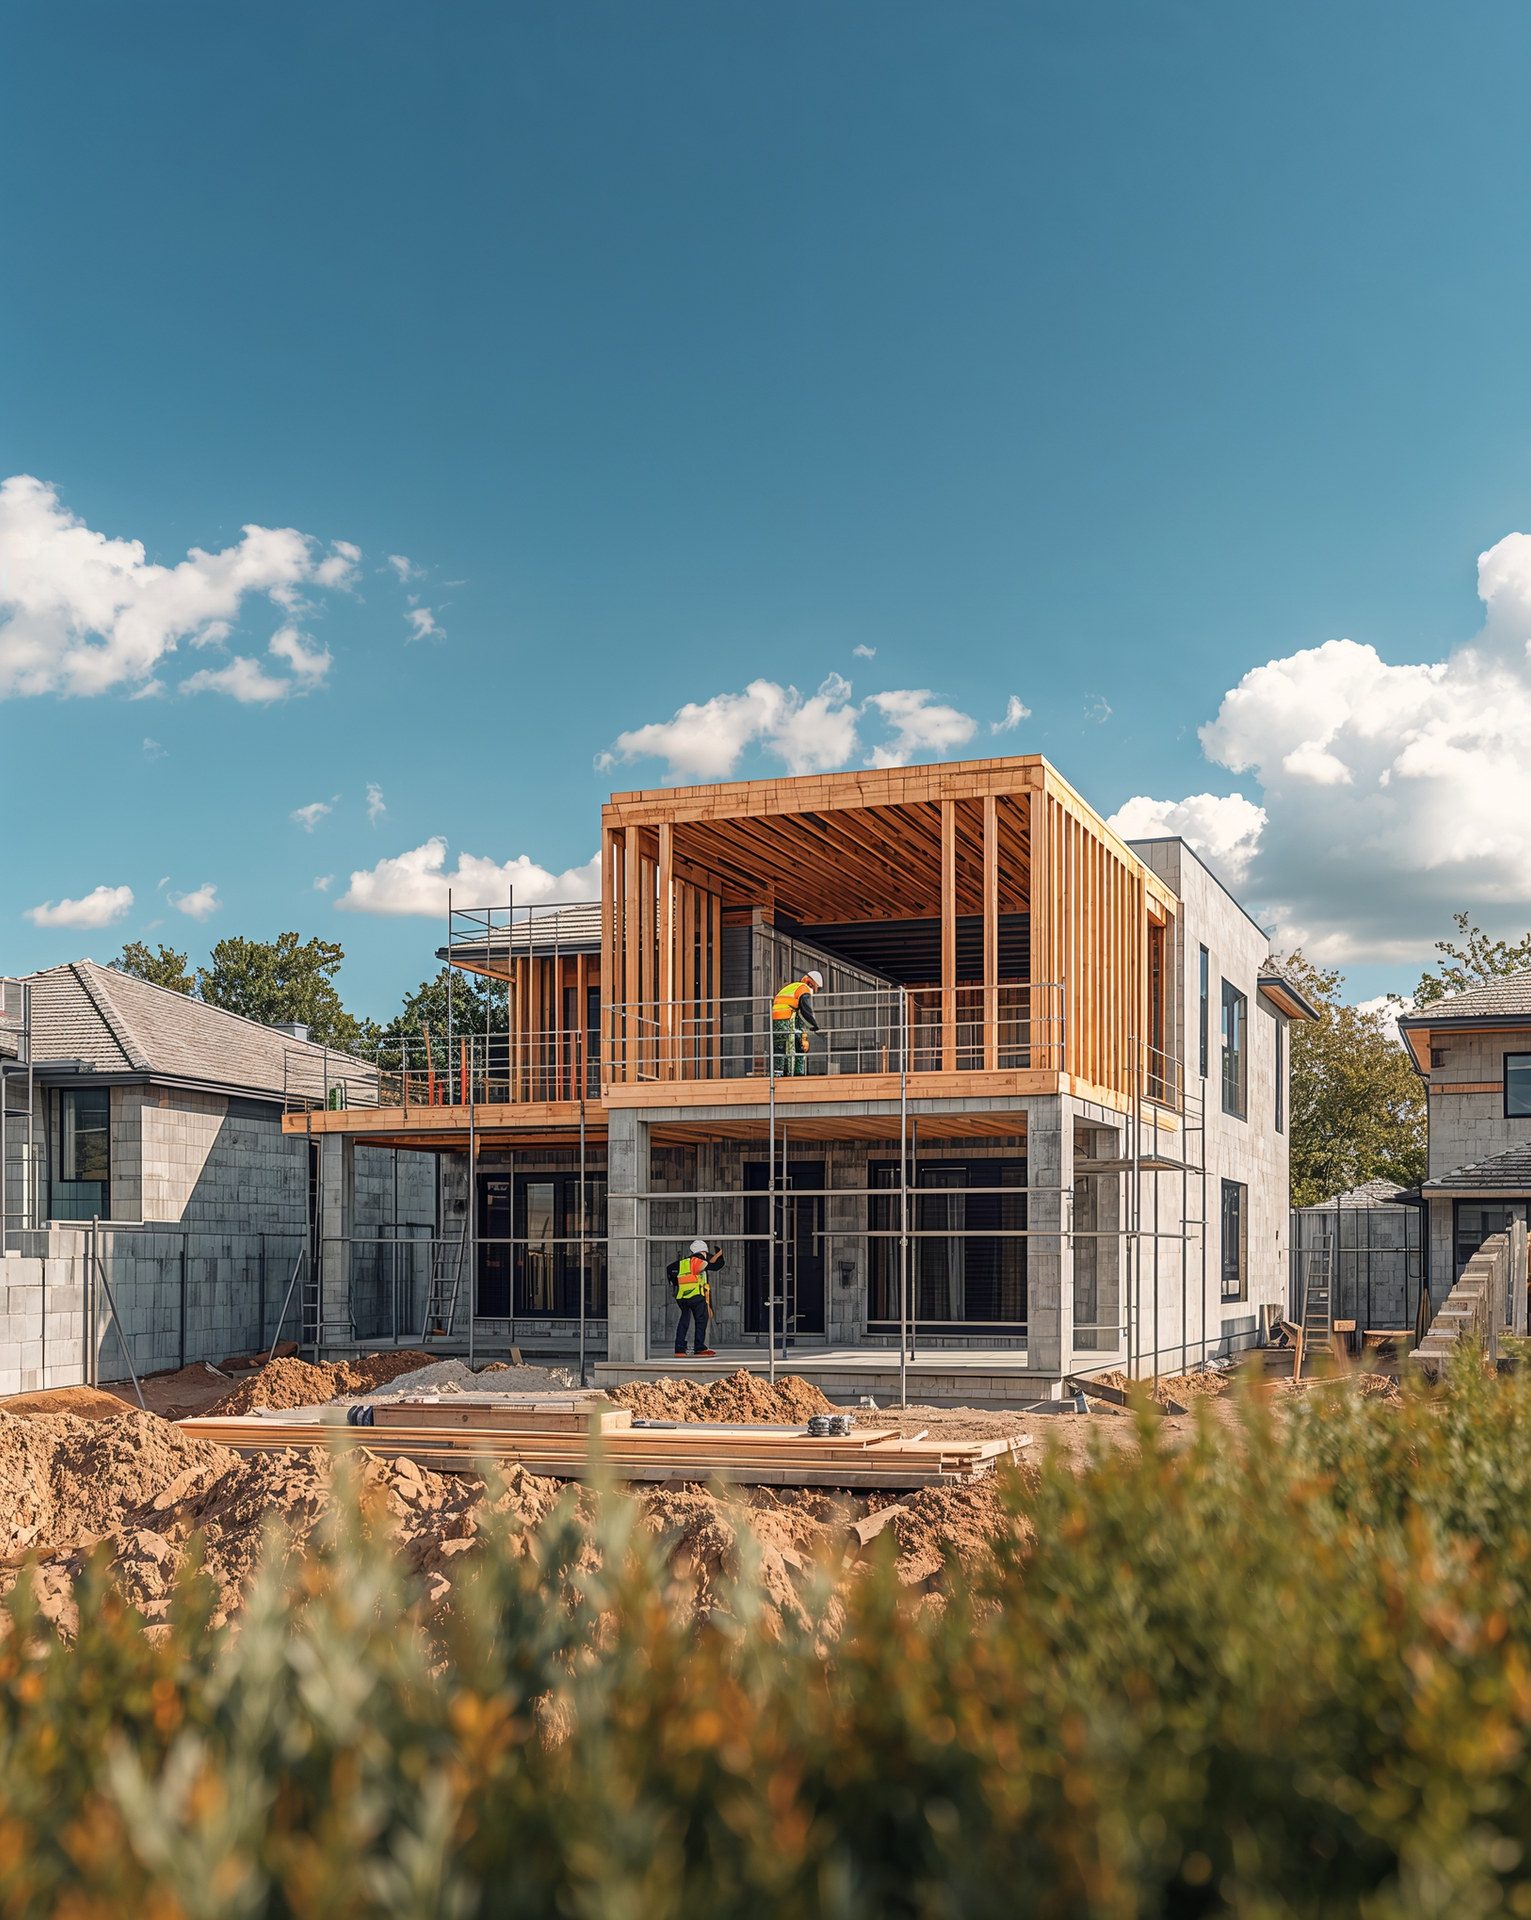
Kitchen expansions almost always mean removing or opening a load-bearing exterior wall — in South Florida, typically concrete block carrying roof loads. That demands engineered beams and columns, designed and permitted under the Florida Building Code with HVHZ wind-load requirements in Miami-Dade and Broward. The payoff for doing it right is the look these projects are famous for: a clear-span opening where kitchen flows into family space, framed by large impact-rated sliding doors to the outdoors. The engineering is invisible; the openness is not.
Utilities: The Hidden Half of the Budget
Kitchens are the most services-dense room in the house, and expanding one relocates much of that infrastructure:
- Plumbing supply and drains moving to an island or new wall — under-slab work in most Florida homes
- Electrical load growth: modern appliance suites frequently justify panel upgrades
- Gas lines for ranges, where applicable
- Ventilation — a real ducted hood, sized for the new range, terminating properly outside
- HVAC extension into the new space, with returns, not just a supply run
These line items are why kitchen expansions carry the highest cost per square foot in the addition family — and why an experienced design-build team prices them accurately up front instead of change-ordering you later. That pricing discipline is central to how we work.
What Kitchen Expansions Cost in Florida
Typical ranges in South Florida run $350–$500+ per square foot for the addition itself, plus the kitchen fit-out — cabinetry, stone, and appliances — which scales with taste rather than square footage. A full rear extension with a luxury kitchen commonly lands in the $200,000–$450,000 range all-in; a modest bump-out with mid-range finishes can come in well under that. Treat these as planning ranges: a real number requires a site visit, a survey, and a finishes conversation. What the market rewards is real, too — open kitchen-living space is among the most requested features in Florida resales, and the daily-life return starts the day you move back in. See finished examples in our portfolio.
Work With Xpert Construction Group
Xpert Construction Group is a Florida licensed and insured design-build general contractor (CRC 1335930) handling kitchen expansions from engineering through cabinetry. Contact us for a free consultation on growing the heart of your home.
Plan Your Project With Florida's Luxury Construction Experts
Licensed & insured (CRC 1335930), 25+ years of experience, design-build delivery. Get straight answers and a clear plan.
Schedule a Free Consultation