The New Great Room: How Open Floor Plans Are Evolving

For two decades, the open floor plan was the default answer to every residential design question: knock down the walls, merge kitchen, dining, and living into one great room, and let light flow. Then families actually lived in them — through remote work, homeschool stints, and simultaneous video calls — and discovered the downsides of a house with no doors. The result isn't a retreat to formal, compartmentalized plans. It's something more interesting: the broken-plan great room, open where openness serves and defined where definition matters. Here's how the modern great room is evolving.
Why Pure Open Concept Hit Its Limits
The complaints are consistent: sound travels everywhere, kitchen mess is permanently on display, HVAC struggles with one giant volume, and there's nowhere to take a call or be alone. Openness also flattened character — one big room means one design gesture instead of a sequence of experiences. The correction underway keeps the connection and sight lines families love while restoring zones, acoustics, and retreat.
Zoning Without Walls
The new great room defines areas with architecture rather than partitions:
- Ceiling changes — a coffered or wood-clad ceiling over the living area, a lowered soffit tracing the kitchen, a beamed volume over dining
- Floor transitions and area-rug-scaled material shifts
- Double-sided fireplaces and framed casework acting as semi-open dividers
- Columns, arches, and portal openings that mark thresholds while preserving views
- Furniture-scaled millwork — bookmatched shelving, banquettes, consoles — anchoring each zone
These moves cost little compared to structure and transform how a big room lives. In home remodeling projects, we often keep an existing open shell and re-zone it entirely with ceilings and millwork.
The Rise of the Adjacent Rooms
The defining feature of the modern great room may be what sits just off it. Today's plans surround the open core with small, purposeful, closable rooms:
- The scullery or back kitchen — a working pantry-kitchen behind the show kitchen that swallows mess, appliances, and prep, letting the main kitchen stay sculptural
- The pocket office — a compact, acoustically isolated workspace with a door, often behind a concealed panel
- The snug or den — a small, dark, cozy media room as the antidote to the bright open volume
- Flex suites — spaces that shift between guest room, gym, and study as life changes
Buyers now ask for these rooms by name. Adding them is a common driver of home additions, and for extended family or long-term guests, a detached ADU extends the same logic across the property.
Sight Lines, Scale, and the 'Wow' Moment
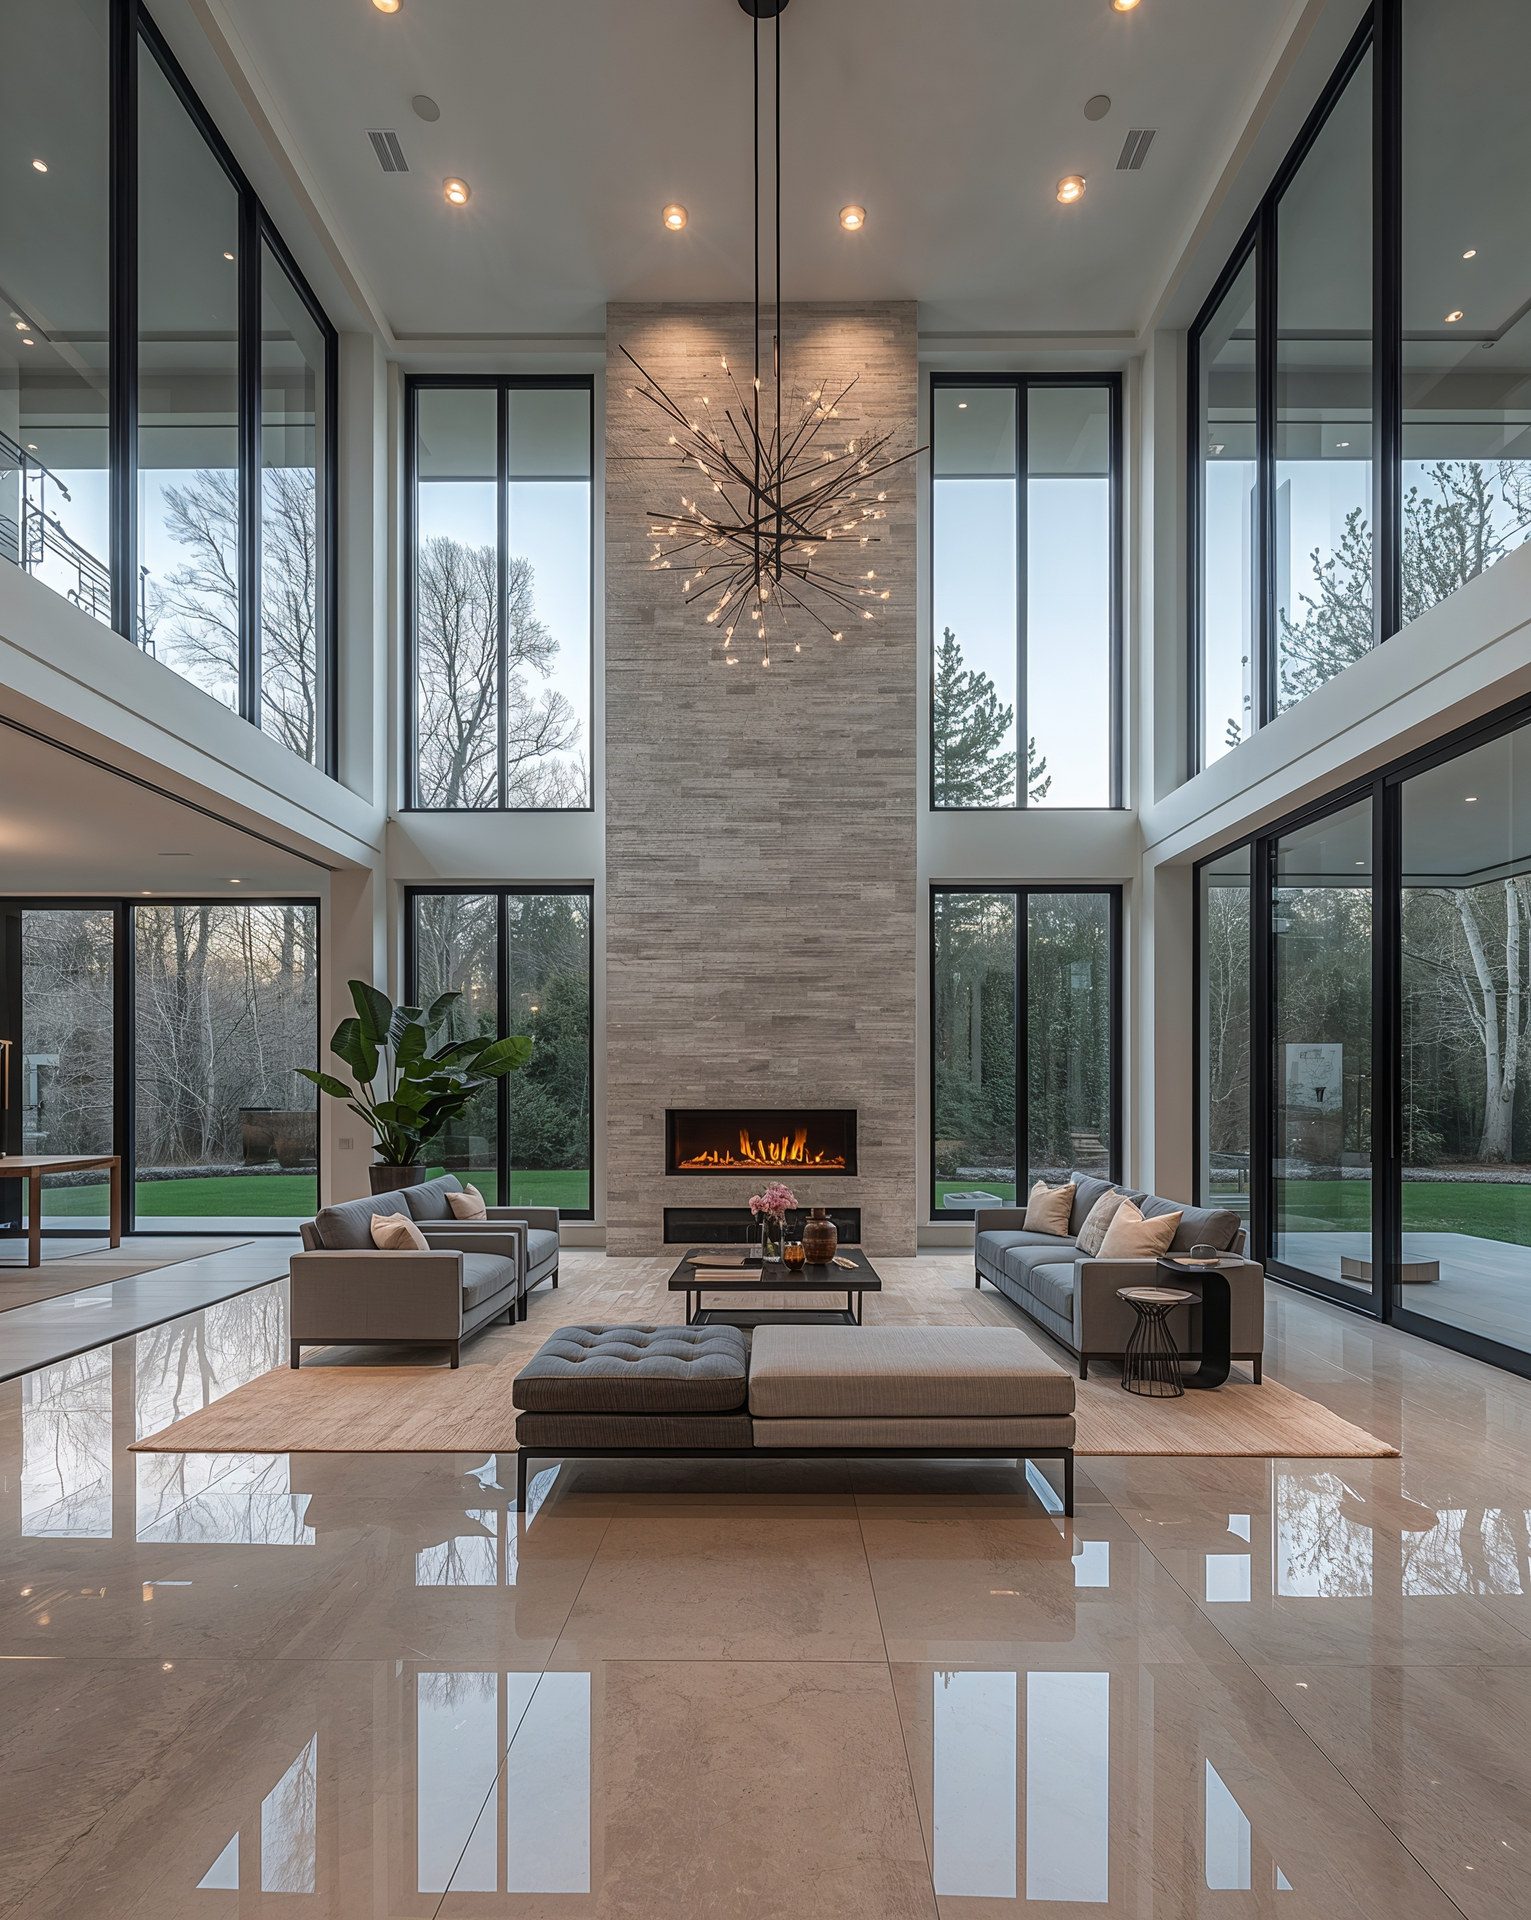
What survives from the open-concept era is the power of the long view — front door through great room to pool and landscape beyond. Current luxury plans choreograph that view deliberately: a compressed entry that releases into a tall volume, floor-to-ceiling glass walls at the rear elevation, and a kitchen positioned to command the space without being its centerpiece. Scale discipline matters; great rooms are trending slightly smaller and taller rather than ever-wider, which improves both acoustics and intimacy.
Acoustics and Systems: The Invisible Upgrades
The difference between a great room that photographs well and one that lives well is mostly invisible:
- Acoustic treatment — insulated interior walls, soft-layered finishes, ceiling materials chosen for absorption as well as looks
- Zoned HVAC sized for one large volume plus separately controlled adjacent rooms — critical for comfort and humidity control in Florida
- Lighting design in layers: architectural, task, and scene-controlled ambient
- Discreet storage engineered into every zone, because open plans expose clutter mercilessly
Structural Reality in Florida
Opening a plan — or opening a rear wall with a 30-foot glass system — is structural work. Load paths must be re-engineered, and in South Florida the design must meet wind-load requirements, with impact-rated glazing at those big rear openings. This is exactly where design-build delivery earns its keep: architecture, engineering, and budget move together from the first sketch, whether it's a renovation or a new custom home. See how we run that process on our why choose us page.
Work With Xpert Construction Group
Xpert Construction Group designs and builds great rooms, renovations, and custom homes across South Florida — licensed and insured, CRC 1335930, with 25+ years of combined experience. Ready to rethink your main living space? Contact us for a free consultation.
Plan Your Project With Florida's Luxury Construction Experts
Licensed & insured (CRC 1335930), 25+ years of experience, design-build delivery. Get straight answers and a clear plan.
Schedule a Free Consultation