Exterior Design Trends: Modern Facades for Florida Homes
Drive through any neighborhood where new construction is happening in South Florida and the shift is unmistakable: the ornate Mediterranean of the 2000s and the stark white boxes of the 2010s are both giving way to something warmer and more layered. Call it warm coastal modern — clean geometry softened by wood, stone, and deep shadow lines, engineered without apology for hurricanes, salt air, and sun. Here are the exterior trends defining Florida facades right now, and the build considerations behind each.
Warm Modernism Replaces the White Box
The all-white minimalist cube had its decade. The current direction keeps the clean massing but layers in warmth:
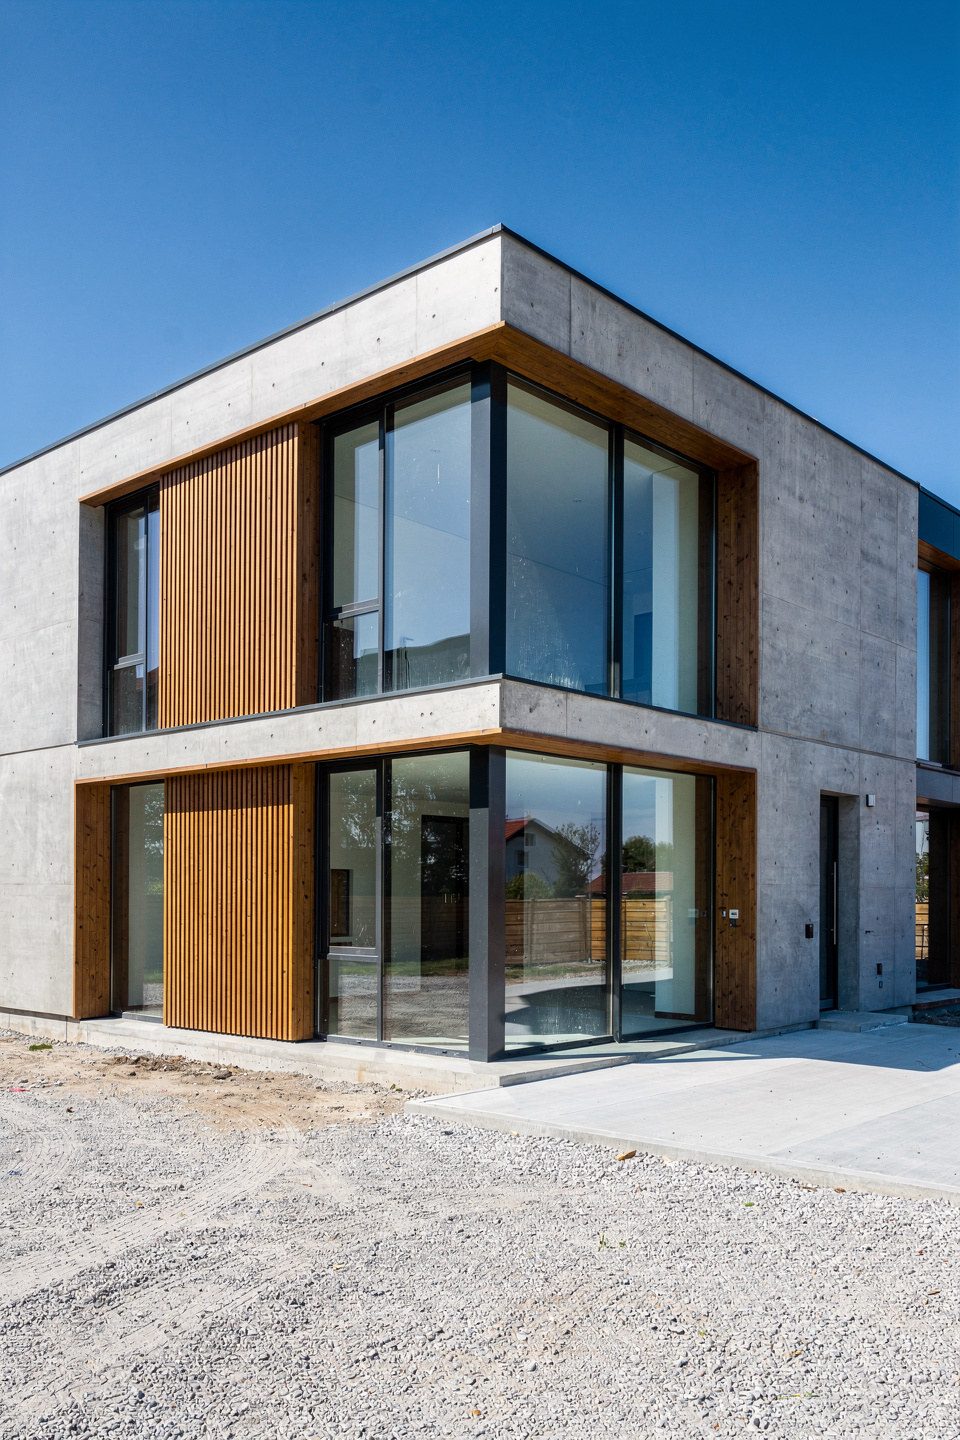
- Mixed-material facades — smooth stucco fields broken by wood-look cladding, natural stone veneer, and board-formed concrete textures
- Warm neutrals — sand, greige, clay, and bone replacing stark white; deep bronze and charcoal as accents
- Black and bronze window frames giving elevations graphic structure
- Texture at the entry — fluted panels, slatted screens, and oversized pivot doors as the facade's focal point
The effect is modern but hospitable — architecture that photographs beautifully and still feels like home. It's the dominant language in our current custom home work.
Deep Overhangs and Shadow: Climate as Style
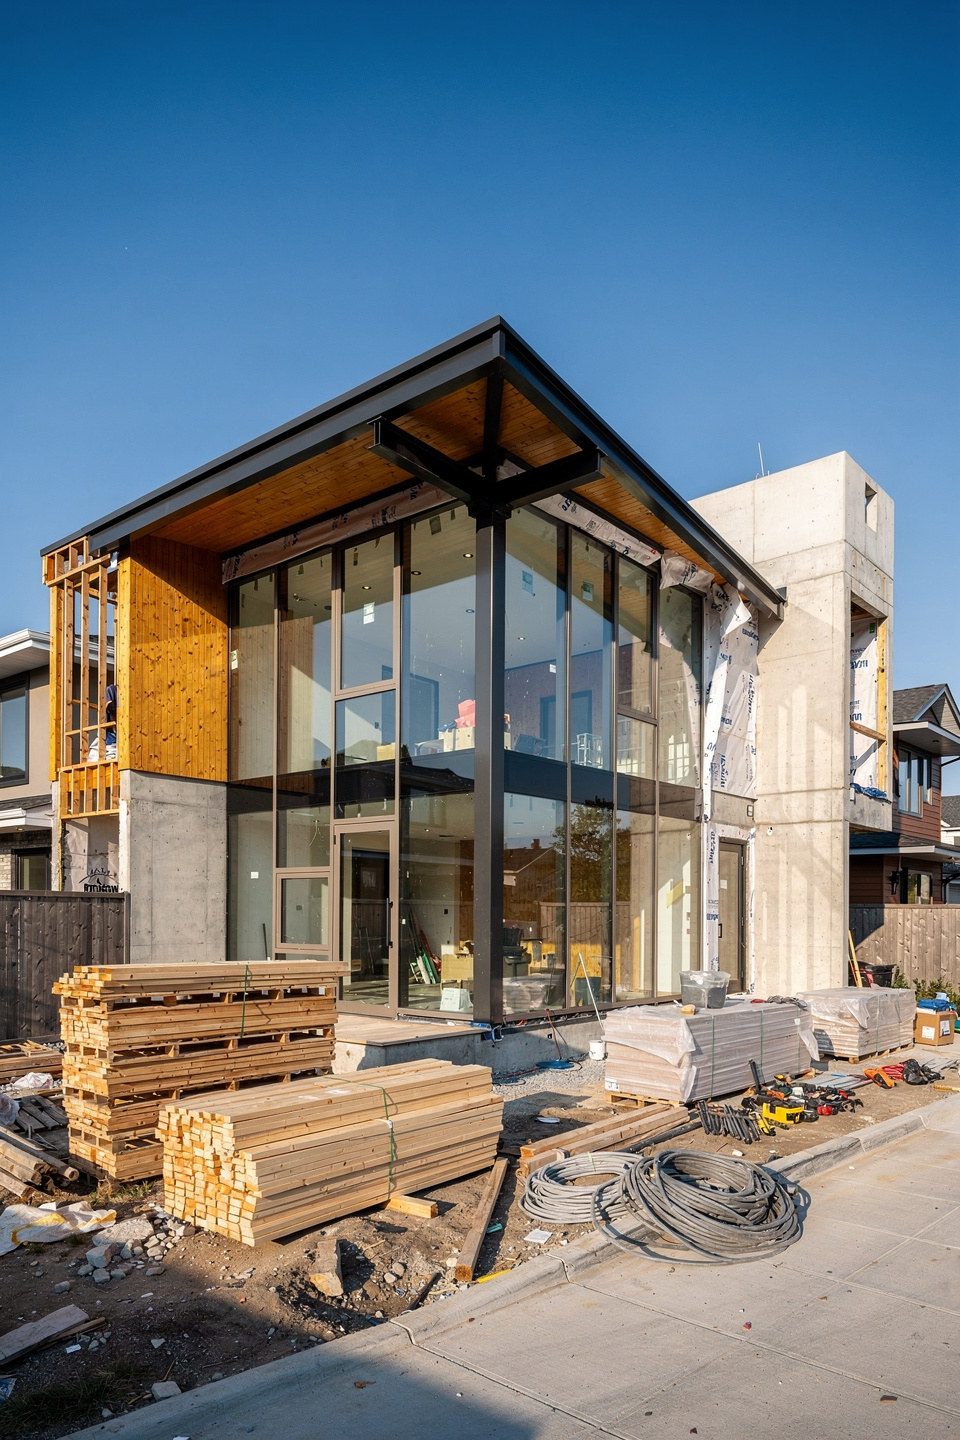
The strongest trend is also the most practical: modern Florida facades are getting their depth back. Generous roof overhangs, cantilevered slabs over glazing, recessed balconies, and covered outdoor rooms create the bold shadow lines that define contemporary tropical architecture — while shading glass from brutal sun, shedding rain away from walls, and cutting cooling loads. Brise-soleil screens and slatted privacy fins add a second layer of texture and function. This is regional modernism done right: the climate-responsive design moves and the aesthetic moves are the same moves.
Materials That Survive the Coast
Florida exteriors are a materials endurance test — UV, driven rain, salt air, and humidity punish anything specified carelessly. The trend palette has matured accordingly:
- Wood-look without the maintenance — aluminum and fiber-cement plank systems and high-density porcelain delivering teak warmth with coastal durability
- Natural stone used judiciously — dense limestones and granites over porous options near salt
- Smooth acrylic-modified stucco systems with proper control joints and drainage details
- Metal roofing — standing seam in matte finishes — surging alongside flat concrete tile
- Large-format porcelain pavers unifying drives, walks, and pool decks
Every one of these choices has a code dimension: cladding attachment, roofing systems, and screening all need wind-rated assemblies — and in Miami-Dade and Broward, HVHZ product approvals.
Glass, Entries, and the New Curb Appeal
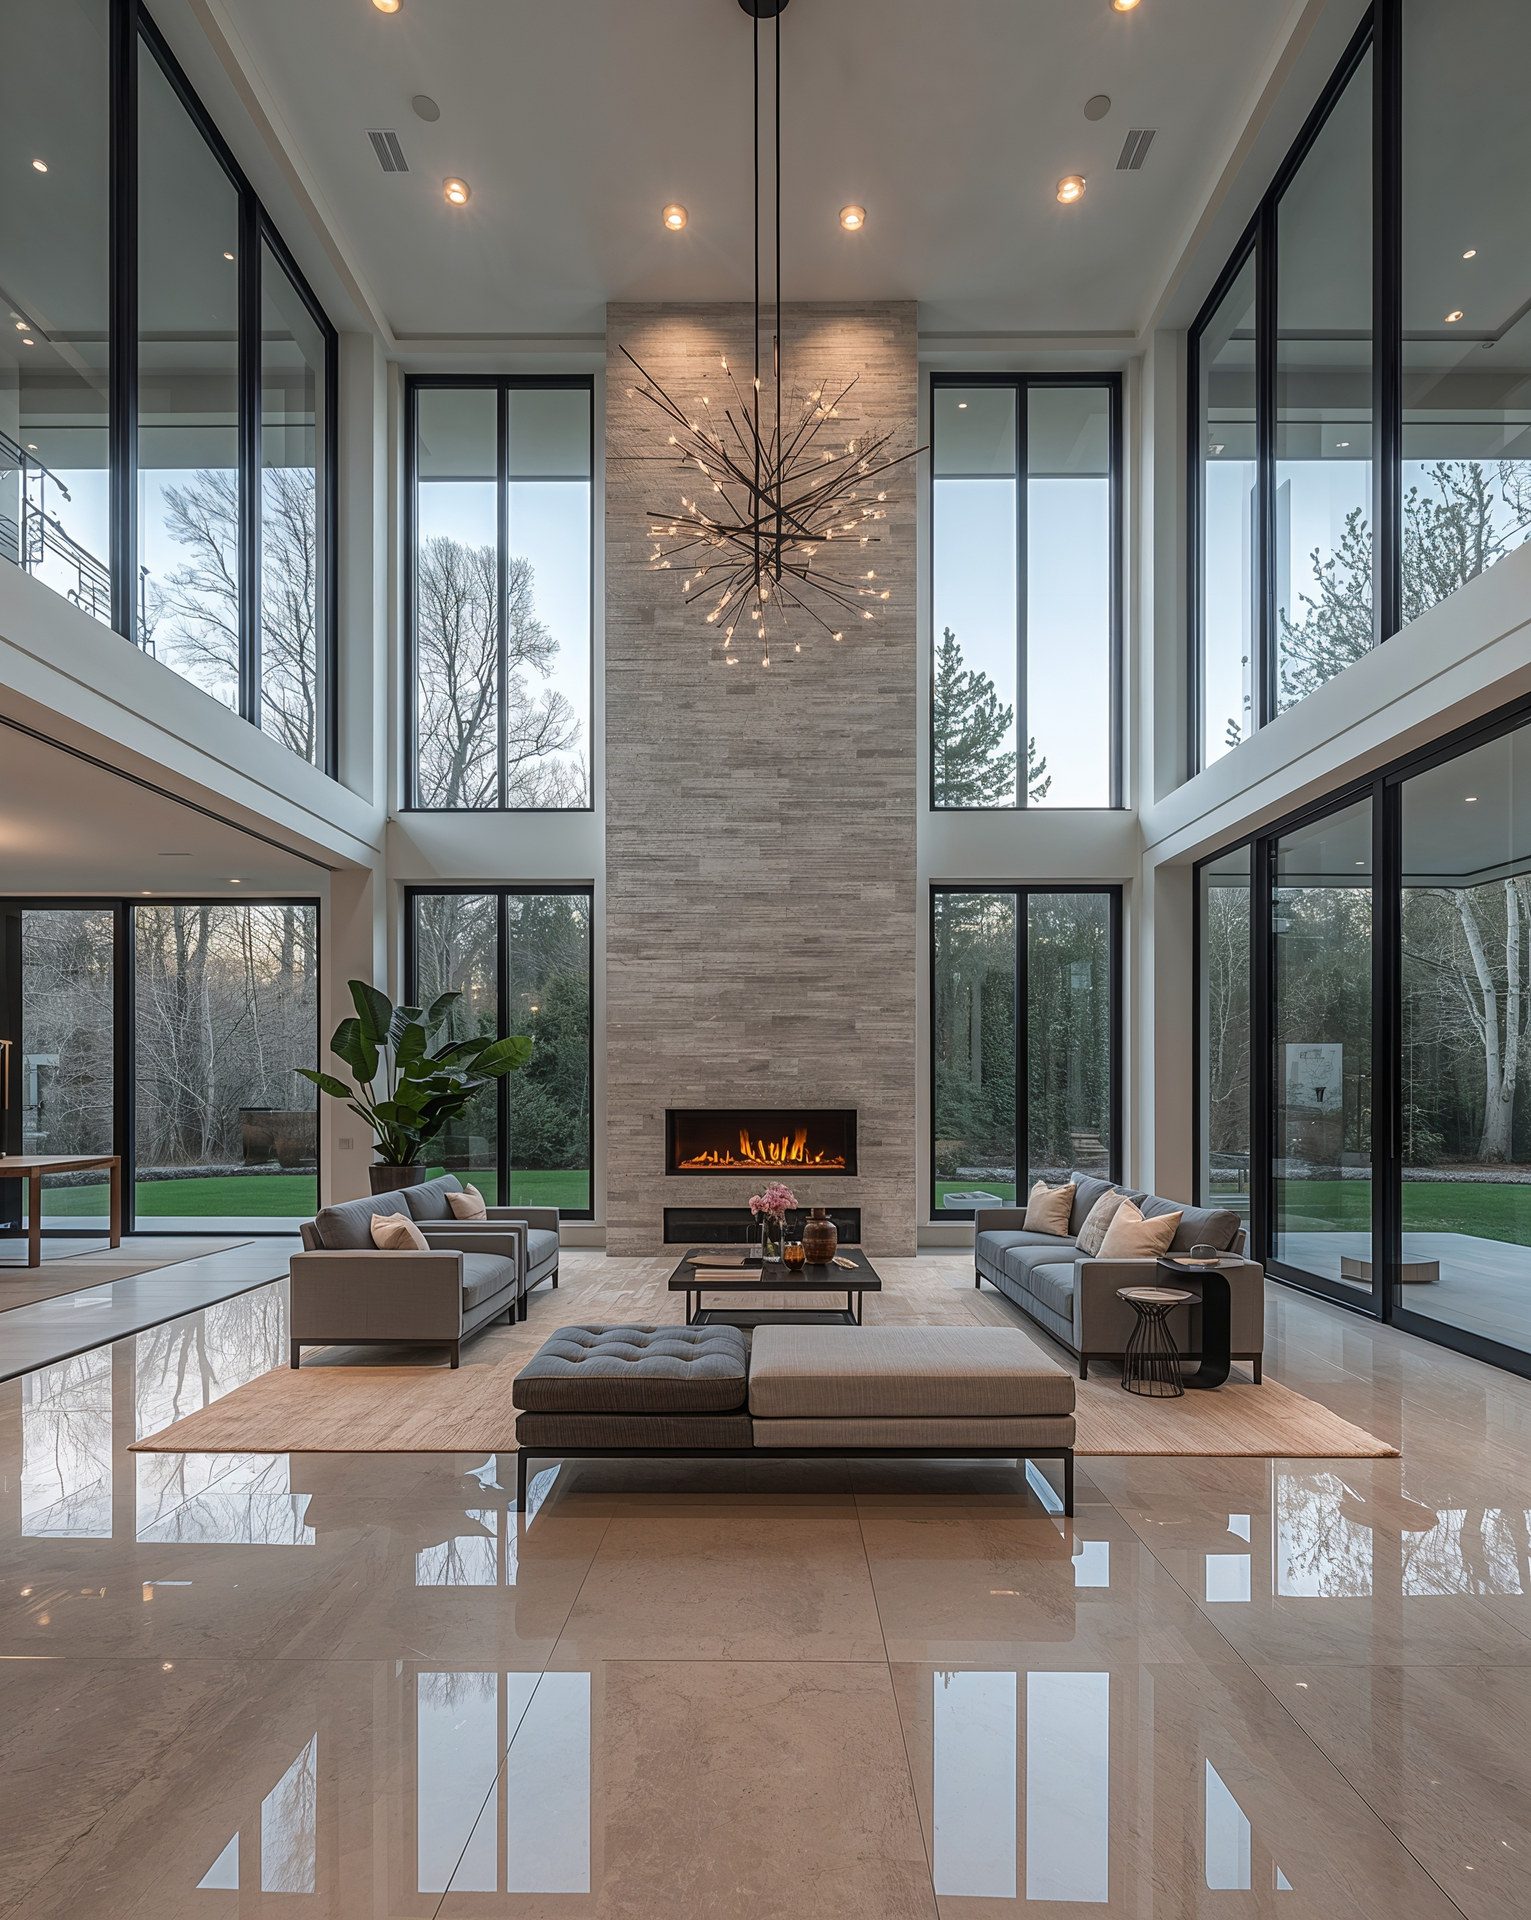
Facade glazing keeps growing — full-height windows, corner glass, and glazed stair towers that glow at dusk. All of it, in South Florida, is impact-rated glazing, which modern manufacturers now deliver with the slim sightlines the aesthetic demands. At the entry, the statement pivot door — in wood-clad metal or blackened steel with flanking glass — has become the single most requested curb-appeal upgrade. Landscape completes the composition: sculptural tropical planting, linear pathway lighting, and low architectural walls that extend the house into the site.
Facade Renovations: Modernizing What You Own
You don't need a new house to join the trend. Facade transformations are among the highest-impact renovation projects we build: re-skinning tired elevations with new stucco profiles and cladding accents, replacing windows and doors with impact-rated black-frame units, rebuilding entries with pivot doors and porticos, and adding covered outdoor living at the rear. These scopes are permitted, engineered work — cladding and openings are structural in hurricane country — and they often pair naturally with a broader home remodeling program or a home addition. Even accessory structures follow the trend: a well-designed accessory dwelling unit now matches the main house's modern language rather than hiding behind it.
Getting It Built: Design and Engineering Together
The gap between a rendering and a finished facade is engineering: wind loads on tall parapets and overhangs, waterproofing behind every material transition, product approvals for each cladding and glazing system, and detailing that keeps salt air and storm water out for decades. That integration — architecture, engineering, permitting, and construction under one roof — is the core of our design-build model, described on our why choose us page. To see these trends realized across South Florida neighborhoods, visit our portfolio.
Work With Xpert Construction Group
Xpert Construction Group designs and builds modern Florida exteriors that last — licensed and insured general contractor CRC 1335930, with 25+ years of combined experience across South Florida. Planning a new home or a facade transformation? Contact us for a free consultation.
Plan Your Project With Florida's Luxury Construction Experts
Licensed & insured (CRC 1335930), 25+ years of experience, design-build delivery. Get straight answers and a clear plan.
Schedule a Free Consultation