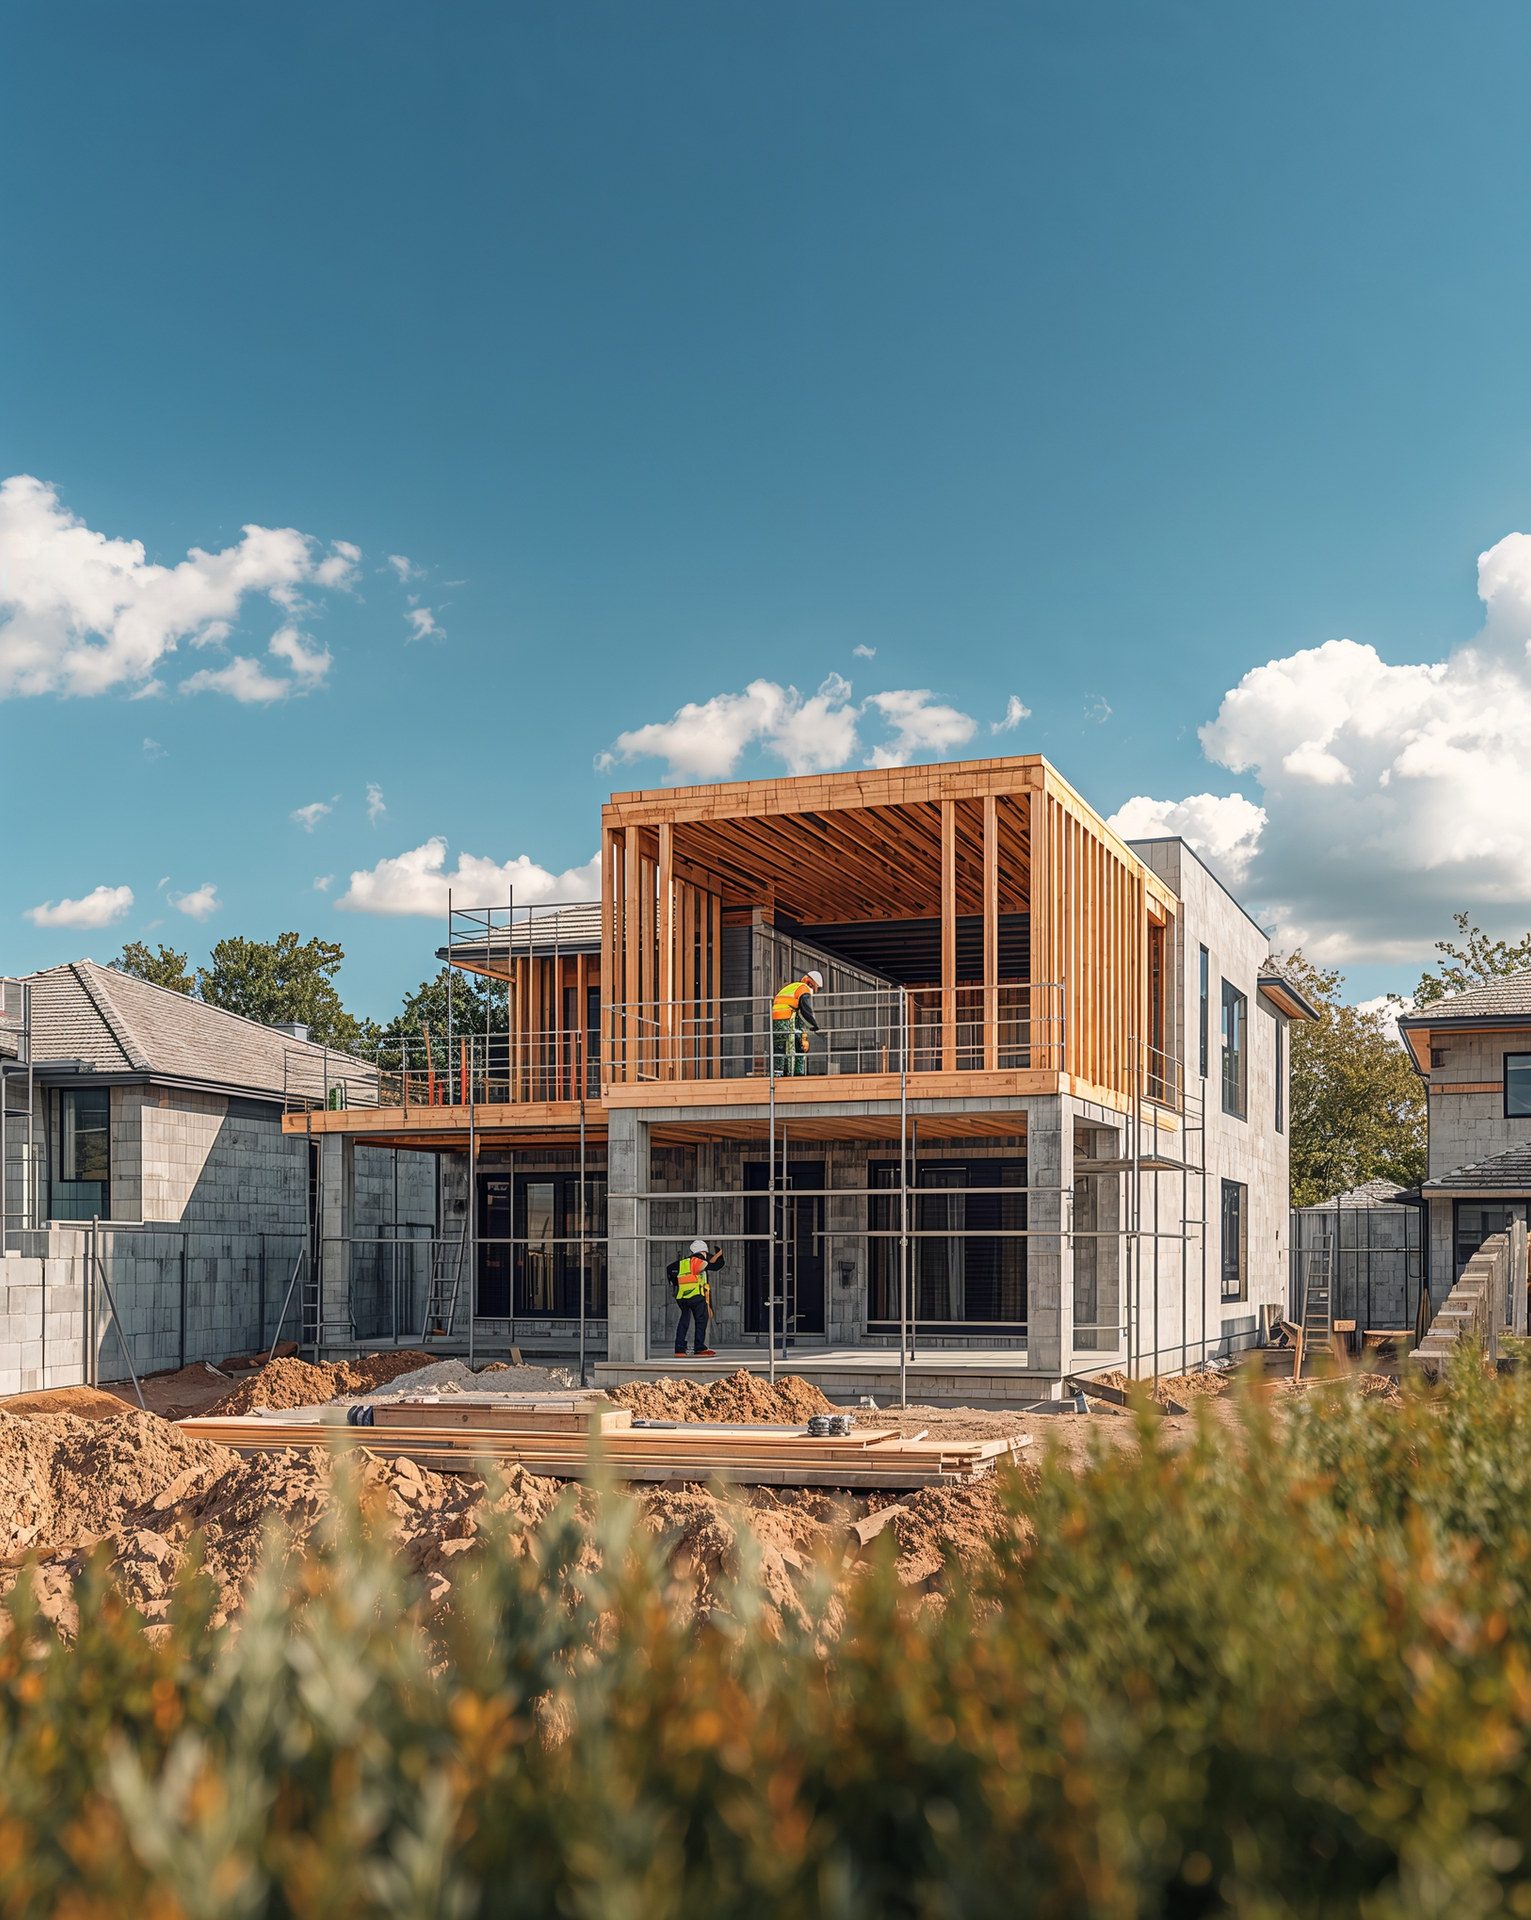
Matching an Addition to Your Home's Architecture
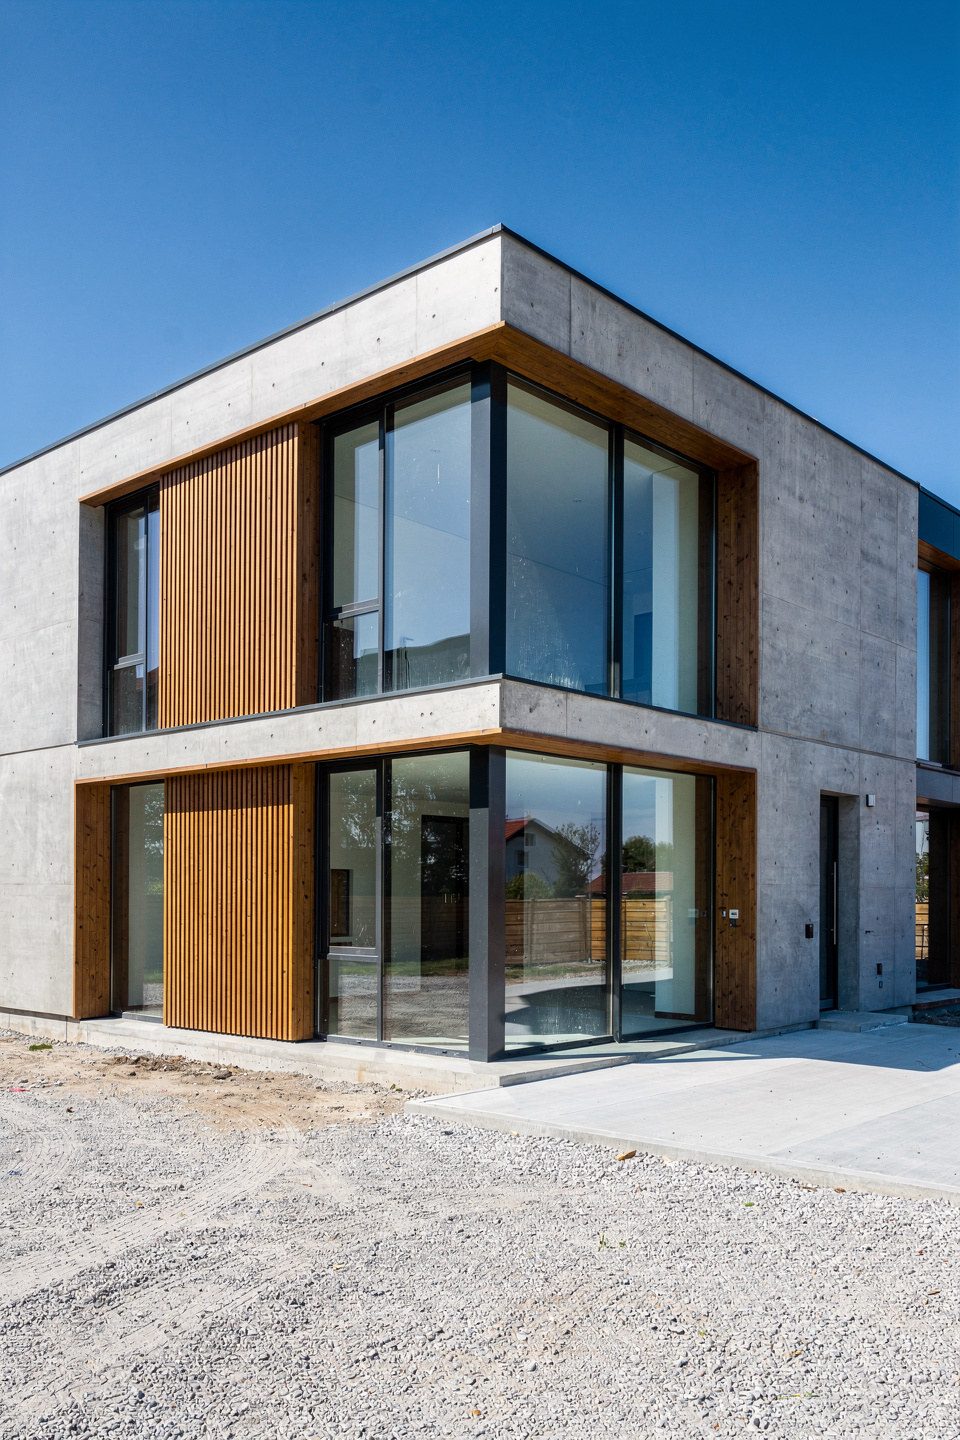
You have seen the bad ones. The boxy bump on a graceful Mediterranean home. The flat roof grafted onto a gabled ranch. The stucco patch that reads like a scar in afternoon light. A seamless home addition — one that looks like it was always there — is not luck. It is the product of specific design decisions made in a specific order. Here is how professionals blend new construction into an existing home so completely that visitors can't find the seam.
Start With the Home's Architectural DNA
Before designing a single wall, we document what makes your home your home: roof pitch and overhang depth, window proportions and head heights, stucco texture, trim profiles, massing rhythm, and how the house meets the ground. Every one of these becomes a rule the addition must follow — or deliberately, skillfully break. Mediterranean Revival, coastal contemporary, mid-century ranch, Key West vernacular: each South Florida style has its own grammar, and matching your home's architecture starts with reading it correctly. Skip this audit and every downstream decision becomes a guess; do it well and the addition practically designs itself.
Massing and Rooflines: Where Additions Live or Die
The silhouette gives away an amateur addition before any material detail does. Principles that keep the composition honest:
- Match or echo the roof pitch. A 5:12 addition on a 4:12 house reads wrong from the street even if no one can say why.
- Step the addition back or down slightly. Subordinating new massing to the original keeps hierarchy intact.
- Resolve valleys and ridges deliberately — awkward roof intersections are the number-one visual tell, and in Florida they are also the number-one leak risk.
- Continue eave and fascia lines at the same height wherever the addition joins.
On second-story work, the entire roof composition is redesigned as one, which is often what makes those projects look better than the original house. From the sidewalk, the eye reads silhouette first, materials second, and details last — so getting the massing right buys forgiveness everywhere else.
Materials: Matching Is Harder Than It Looks
Twenty years of sun and salt air change materials. New stucco against faded stucco, new roof tile against weathered tile — exact-match attempts often fail. Professional approaches include:
- Re-texturing and repainting the entire elevation (or the whole house) so old and new share one finish
- Sourcing reclaimed or blended roof tile, or re-roofing entirely — often smart anyway if the roof is mid-life
- Using deliberate transitions — a recessed connector or material break — where matching would fail
This is also the moment many clients fold in exterior updates through home remodeling, letting the addition reset the whole home's curb appeal at once.
Windows: The Proportion Game
Windows are the face of a house. An addition's glazing should repeat the original's proportions, head heights, and muntin patterns — even when the products themselves are new impact-rated windows meeting Florida Building Code and HVHZ requirements. The upgrade path most clients choose: put impact glazing in the addition, then replace the home's remaining windows to match, gaining storm protection, insurance benefits, and visual unity in a single project.
Interiors: The Seam You Feel Underfoot
Blending continues inside. Floor levels must align exactly — a one-inch step-down announces "addition" forever. Ceiling heights, baseboard and casing profiles, door styles, and flooring should continue without interruption. When existing flooring can't be matched, transitioning at a natural threshold — not mid-room — keeps the seam invisible. These details are planned in construction documents, not improvised on site.
Why Design-Build Gets This Right
Seamless blending fails most often in the gap between an architect's intent and a builder's execution. In a design-build firm, the person detailing the roofline connection is accountable for building it watertight and beautiful. That single thread of responsibility — design, engineering, permits, and construction under one roof — is why our home additions hold up to the "which part is new?" test. Judge for yourself in our portfolio.
Work With Xpert Construction Group
Xpert Construction Group is a Florida licensed and insured design-build general contractor (CRC 1335930) creating additions that look and live like original construction. Contact us for a free consultation on blending an addition into your home.
Plan Your Project With Florida's Luxury Construction Experts
Licensed & insured (CRC 1335930), 25+ years of experience, design-build delivery. Get straight answers and a clear plan.
Schedule a Free Consultation