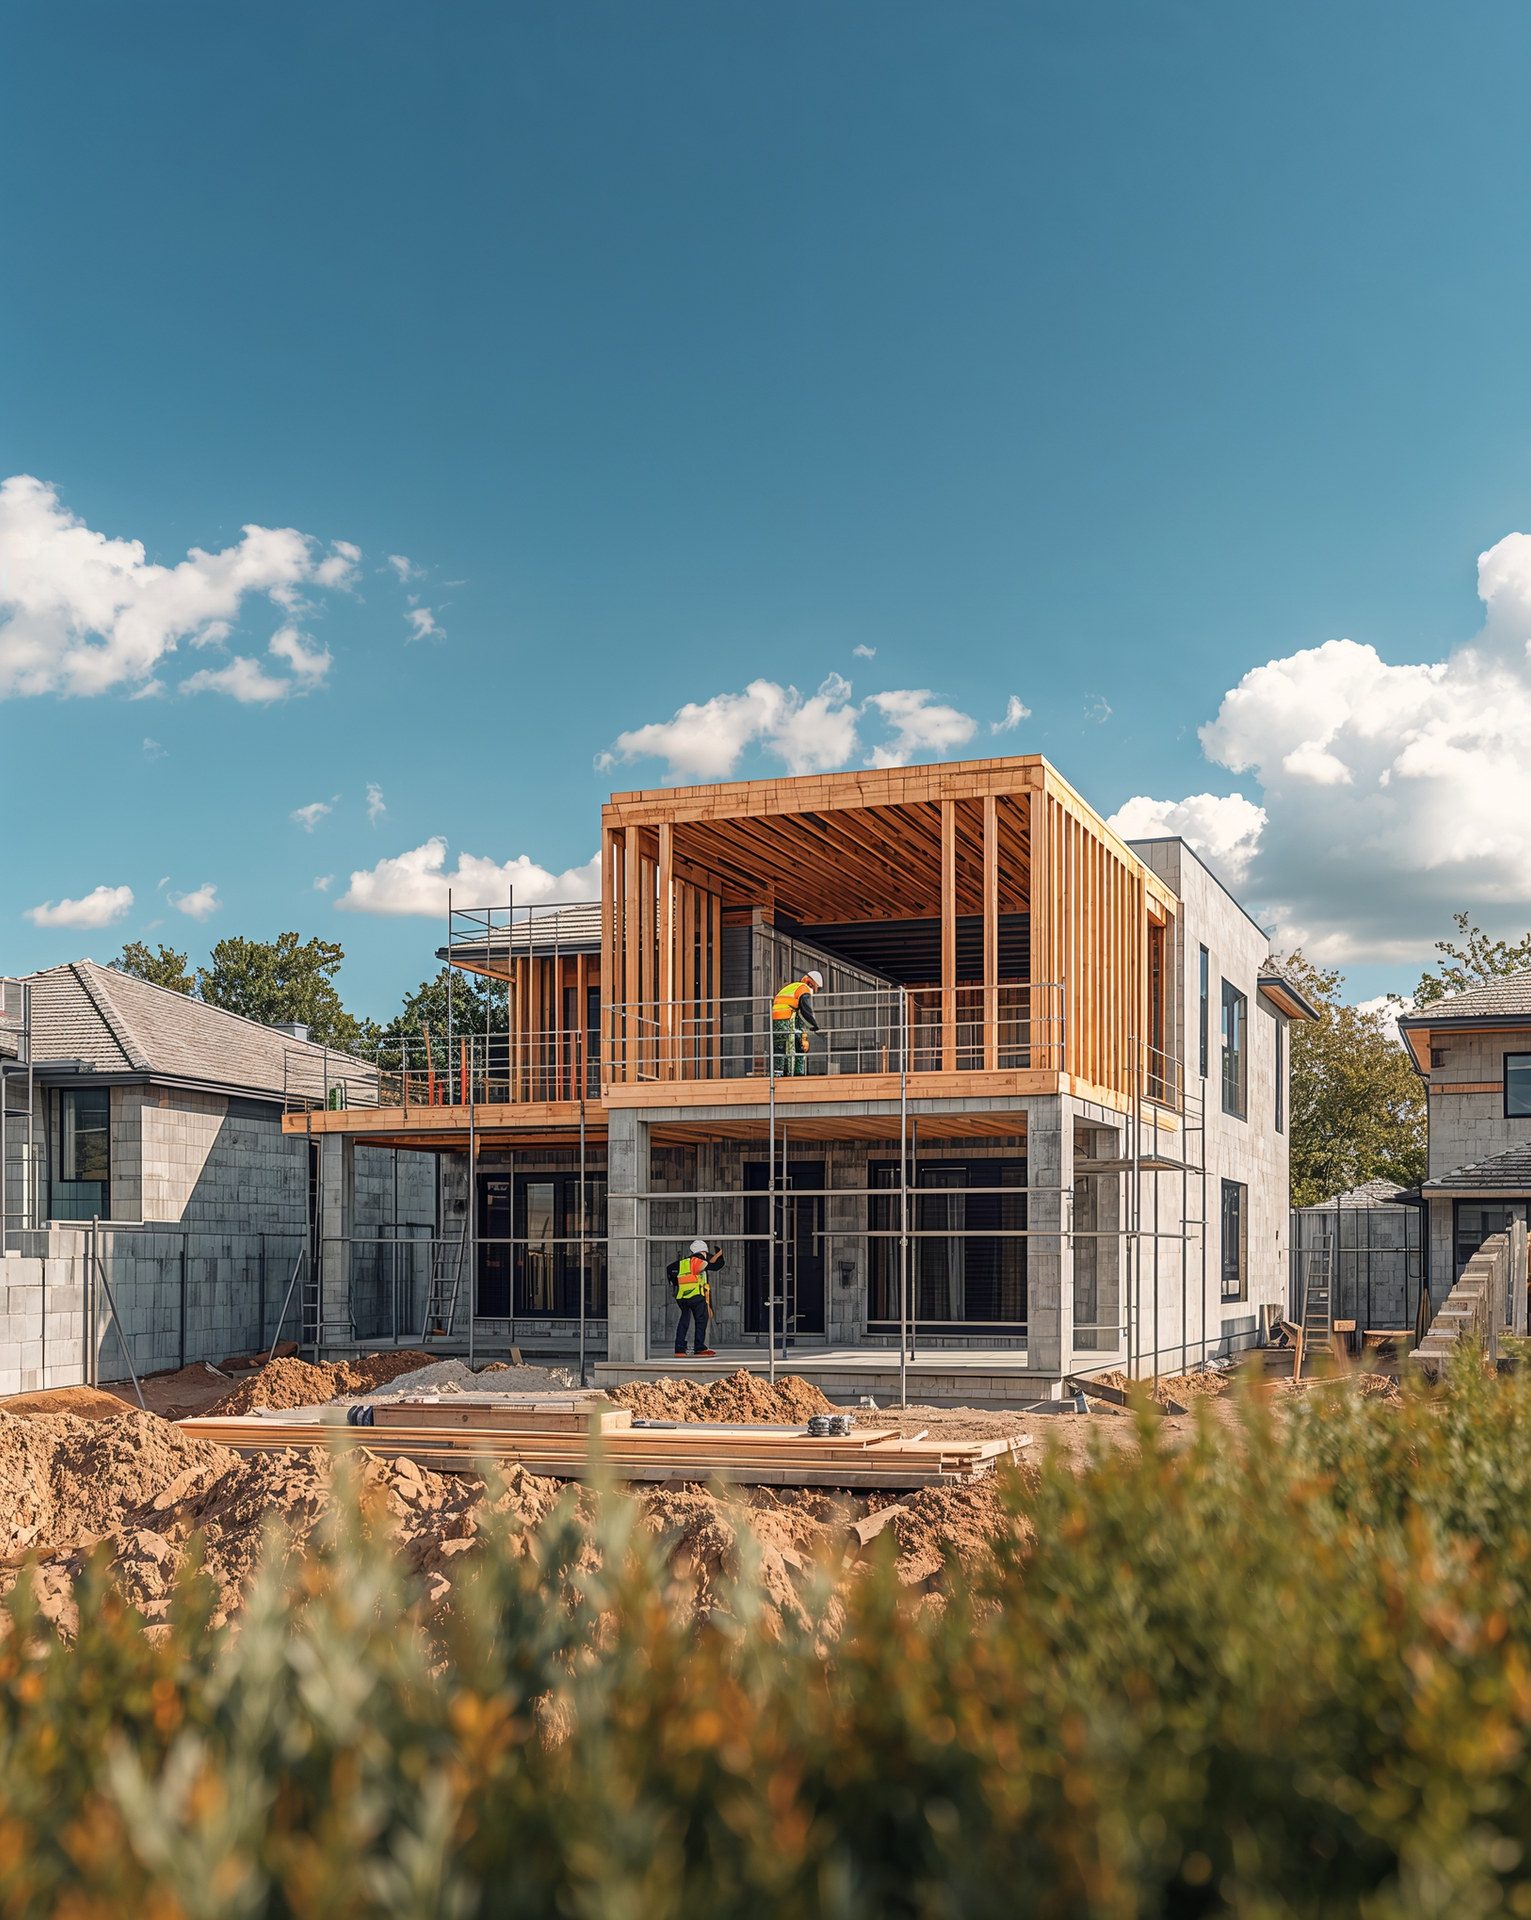
In-Law Suite Additions: Multigenerational Living in FL
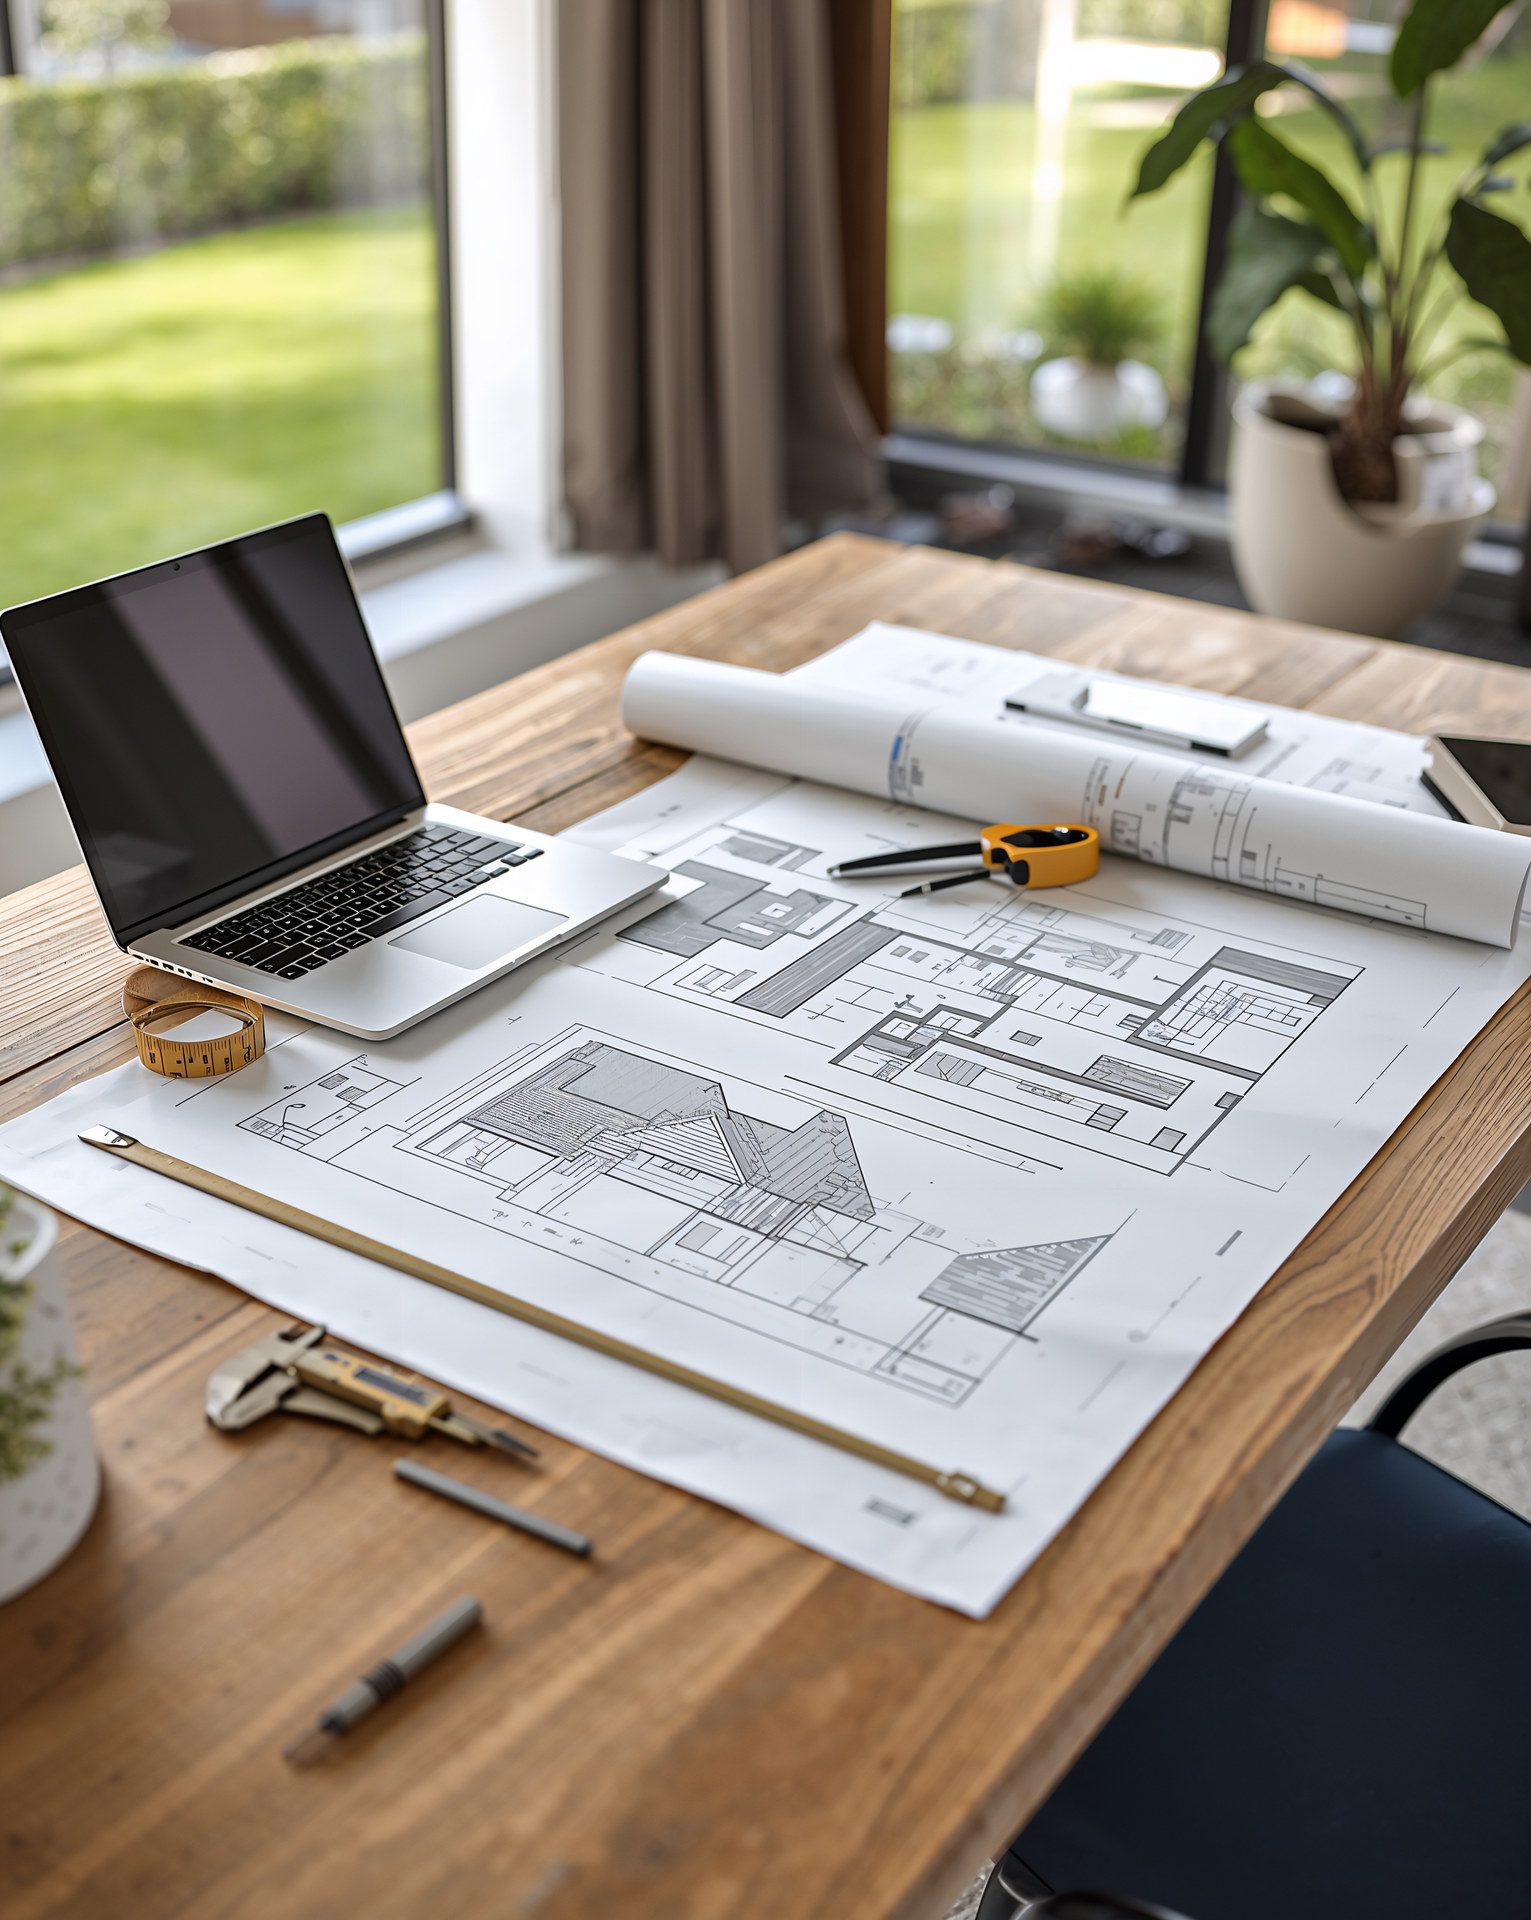
More Florida families are choosing to live together across generations — parents moving in with adult children, adult children staying longer, grandparents helping with grandkids. The homes most of South Florida was built with were never designed for that. An in-law suite addition solves it: private, comfortable space for family, connected to the household but independent from it. Here is how to plan one well.
What Makes a True In-Law Suite
A guest bedroom is not an in-law suite. A well-designed suite functions as a private apartment within (or beside) your home, typically including:
- A bedroom sized for full furniture, not a daybed
- A private, ideally accessible, full bathroom
- A sitting area — independence means not living in a bedroom
- A kitchenette or morning bar, where zoning allows
- A private or semi-private entrance
- Separate thermostat or mini-split HVAC control
The goal is dignity on both sides: your parents get autonomy; your household keeps its rhythm.
Attached Suite vs. Detached Cottage
The biggest fork in the road is whether the suite attaches to the house or stands alone. An attached in-law suite — usually a wing off one end of the home with its own entrance — costs less per square foot, shares systems with the main house, and keeps family close for caregiving. A detached suite offers maximum privacy and, in many Florida jurisdictions, can be built as a permitted accessory dwelling unit with a full kitchen. If independence and long-term flexibility (guest house, home office, future rental where allowed) matter most, compare the attached option against a purpose-built ADU. If daily connection and budget matter most, attached usually wins. Our home additions team designs both, so the comparison comes with real numbers.
Designing for Aging in Place
If the suite is for parents in their 60s or beyond, build for the next twenty years, not the next two:
- Zero-step entry and a curbless, walk-in shower with blocking for future grab bars
- 36-inch doorways and generous circulation space
- Lever handles, rocker switches, and lighting layered for aging eyes
- Non-slip flooring — porcelain tile with texture works beautifully in Florida
- Locating the suite on the ground floor, always
These choices cost little during construction and are expensive to retrofit later. Thoughtful accessible design is invisible when done well — the suite simply feels gracious.
Florida Rules: Kitchens, Zoning, and Family
Municipalities distinguish between an in-law suite and a second dwelling unit, and the dividing line is usually the kitchen. Many South Florida jurisdictions permit a wet bar or kitchenette in an attached suite but restrict full kitchens unless the space is approved as an accessory dwelling. Some zoning districts also cap the suite's size relative to the main house. None of this is a dealbreaker — it just has to be designed to the local code from day one, which is why our process starts with a zoning and feasibility review before design. Permits, like everything else, are handled in-house — part of why clients choose us.
What In-Law Suite Additions Cost
Typical ranges in South Florida run $325–$450 per square foot for an attached suite with a full bath and kitchenette, built to Florida Building Code with impact-rated windows and doors. A comfortable 500–650 square foot suite commonly lands between $175,000 and $290,000 depending on finishes and site conditions. Compare that with years of assisted-living costs — or the price of a second home — and the math often speaks for itself, before counting the value of having family close.
One Roof, One Design, One Builder
The suites that work best are designed as part of the whole home — rooflines that continue naturally, finishes that match, and a floor plan that connects without intruding. As a design-build firm, we handle architecture, engineering, permits, and construction under one contract. See completed projects in our portfolio for a sense of how seamlessly a suite can integrate.
Work With Xpert Construction Group
Xpert Construction Group is a Florida licensed and insured general contractor (CRC 1335930) with 25+ years of combined experience building additions for multigenerational families. Contact us for a free consultation on your in-law suite.
Plan Your Project With Florida's Luxury Construction Experts
Licensed & insured (CRC 1335930), 25+ years of experience, design-build delivery. Get straight answers and a clear plan.
Schedule a Free Consultation