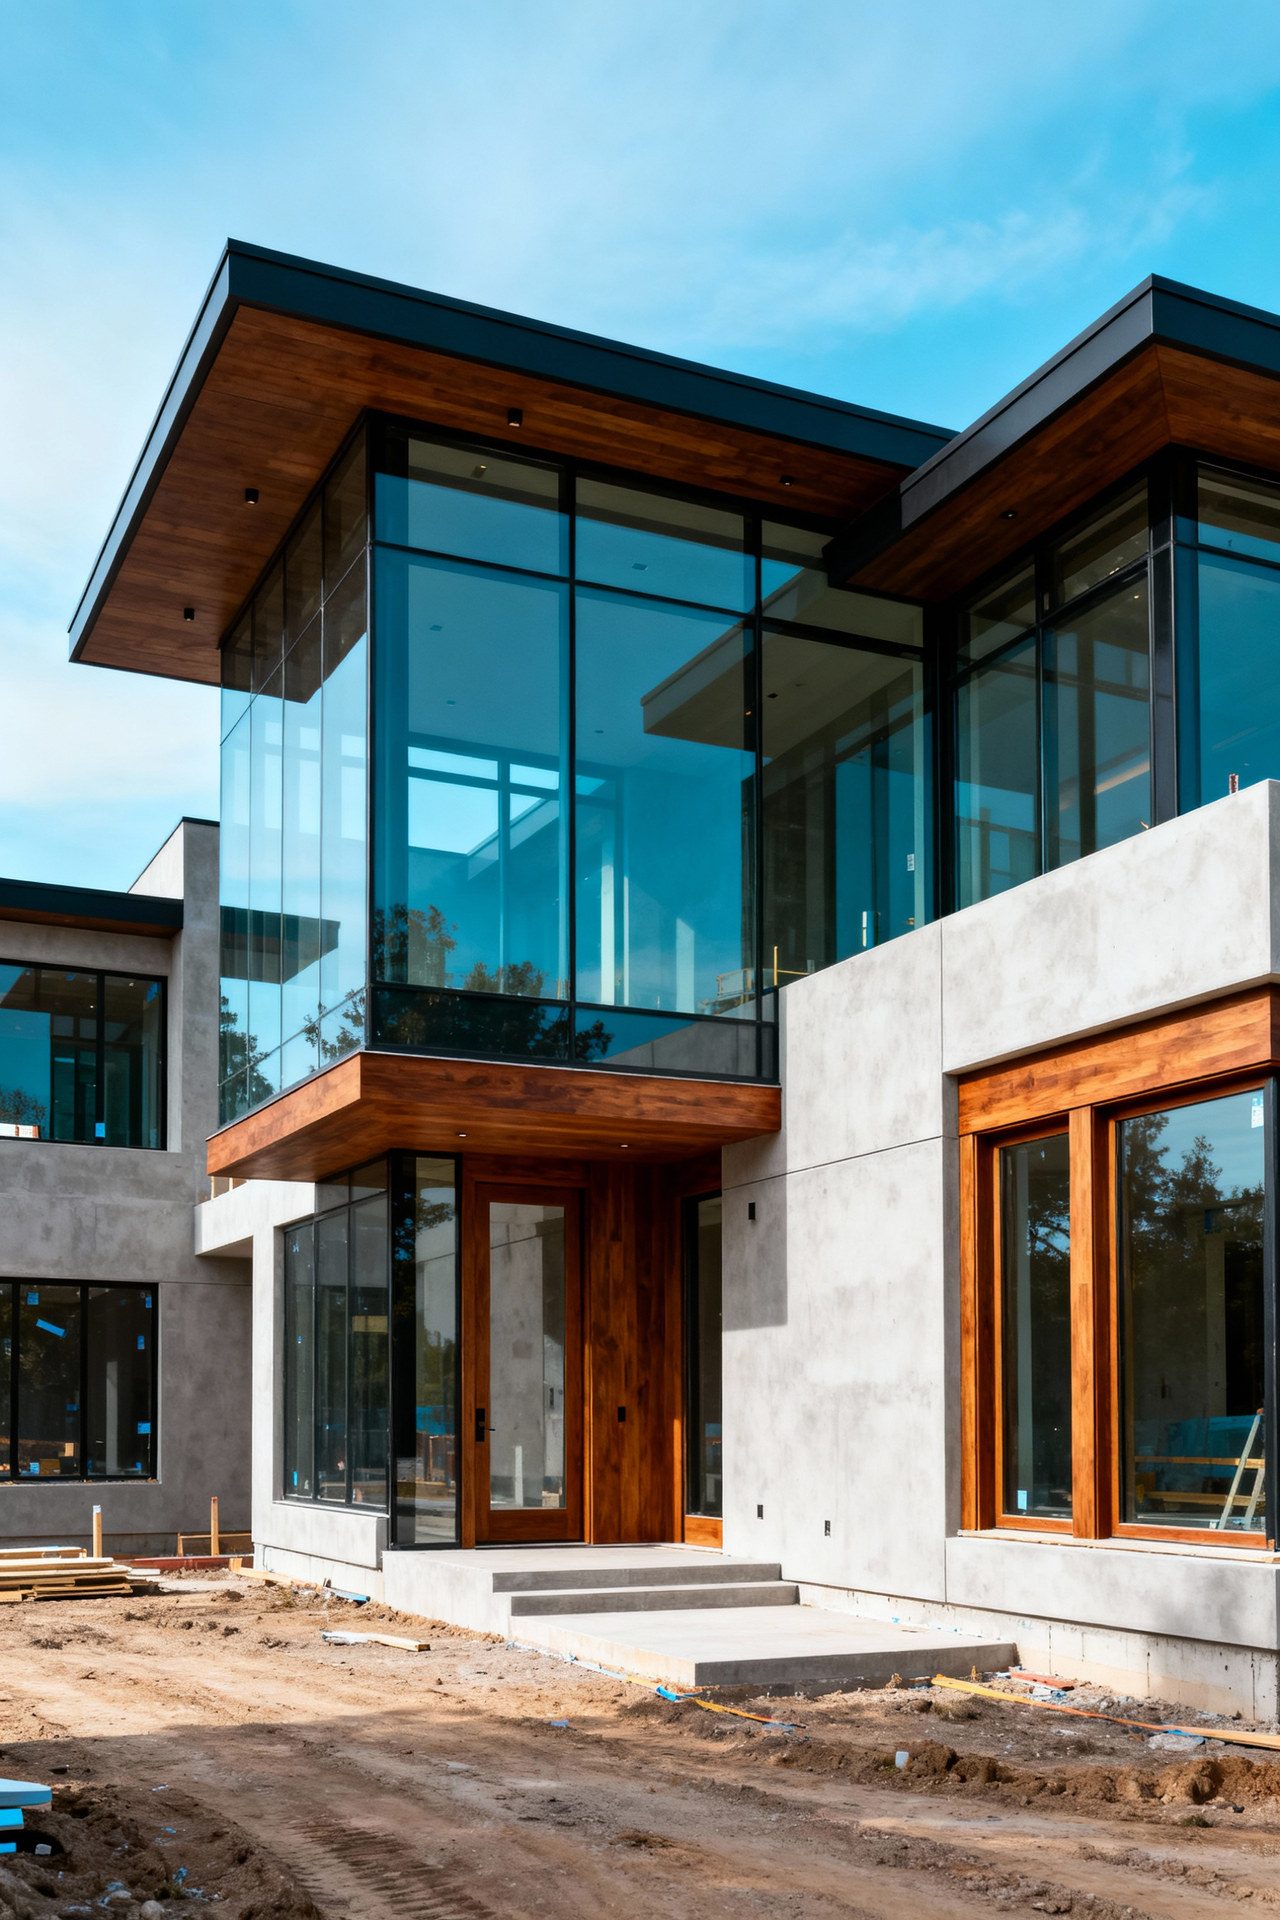
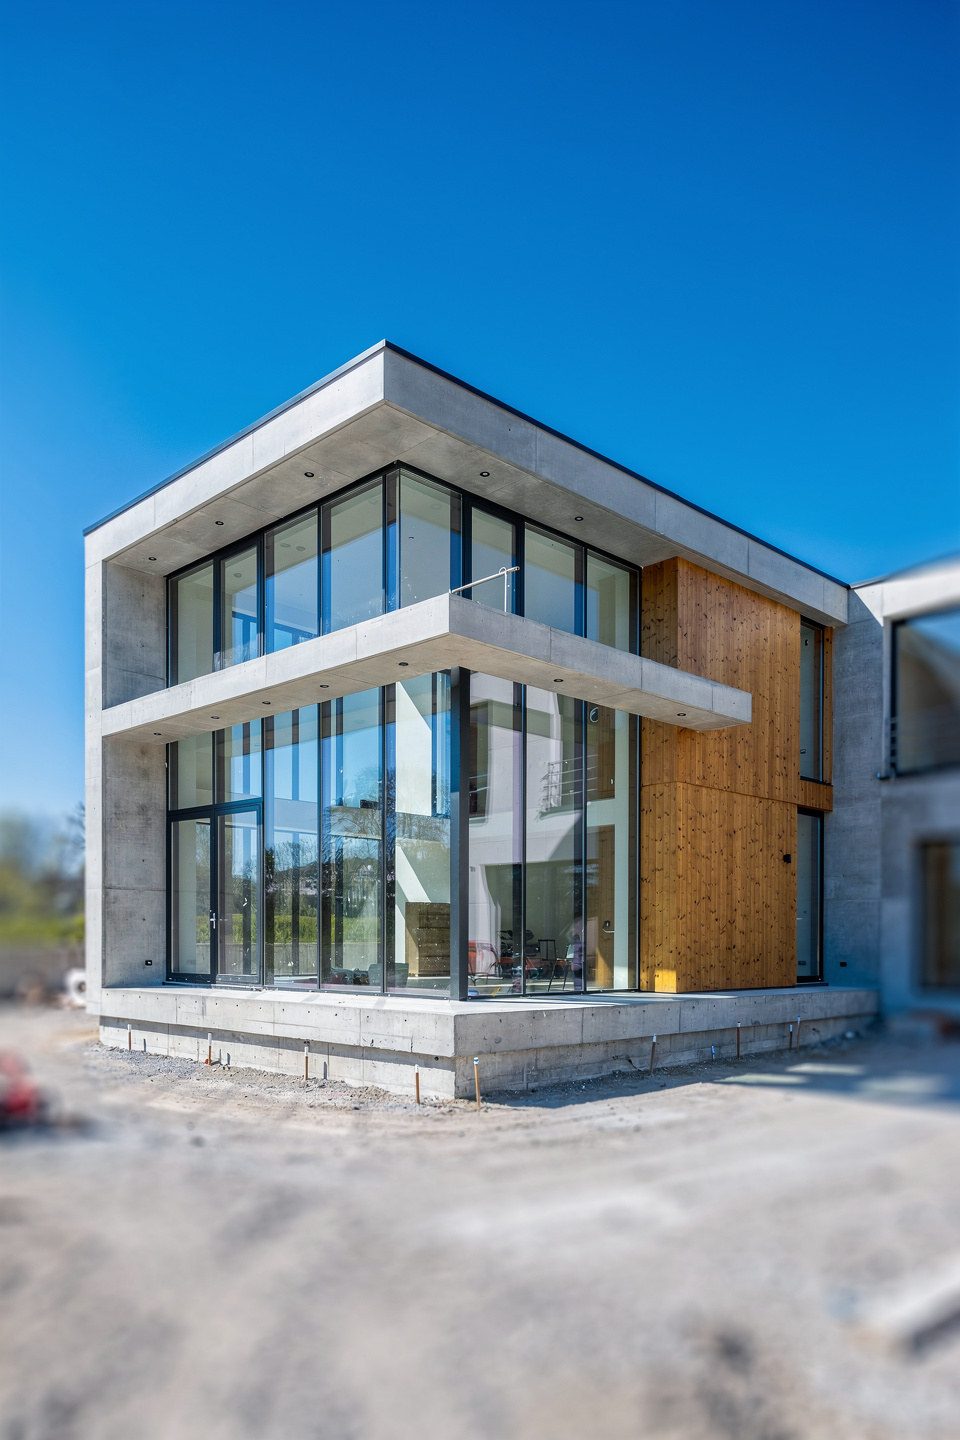
Building a Multigenerational Custom Home in Florida
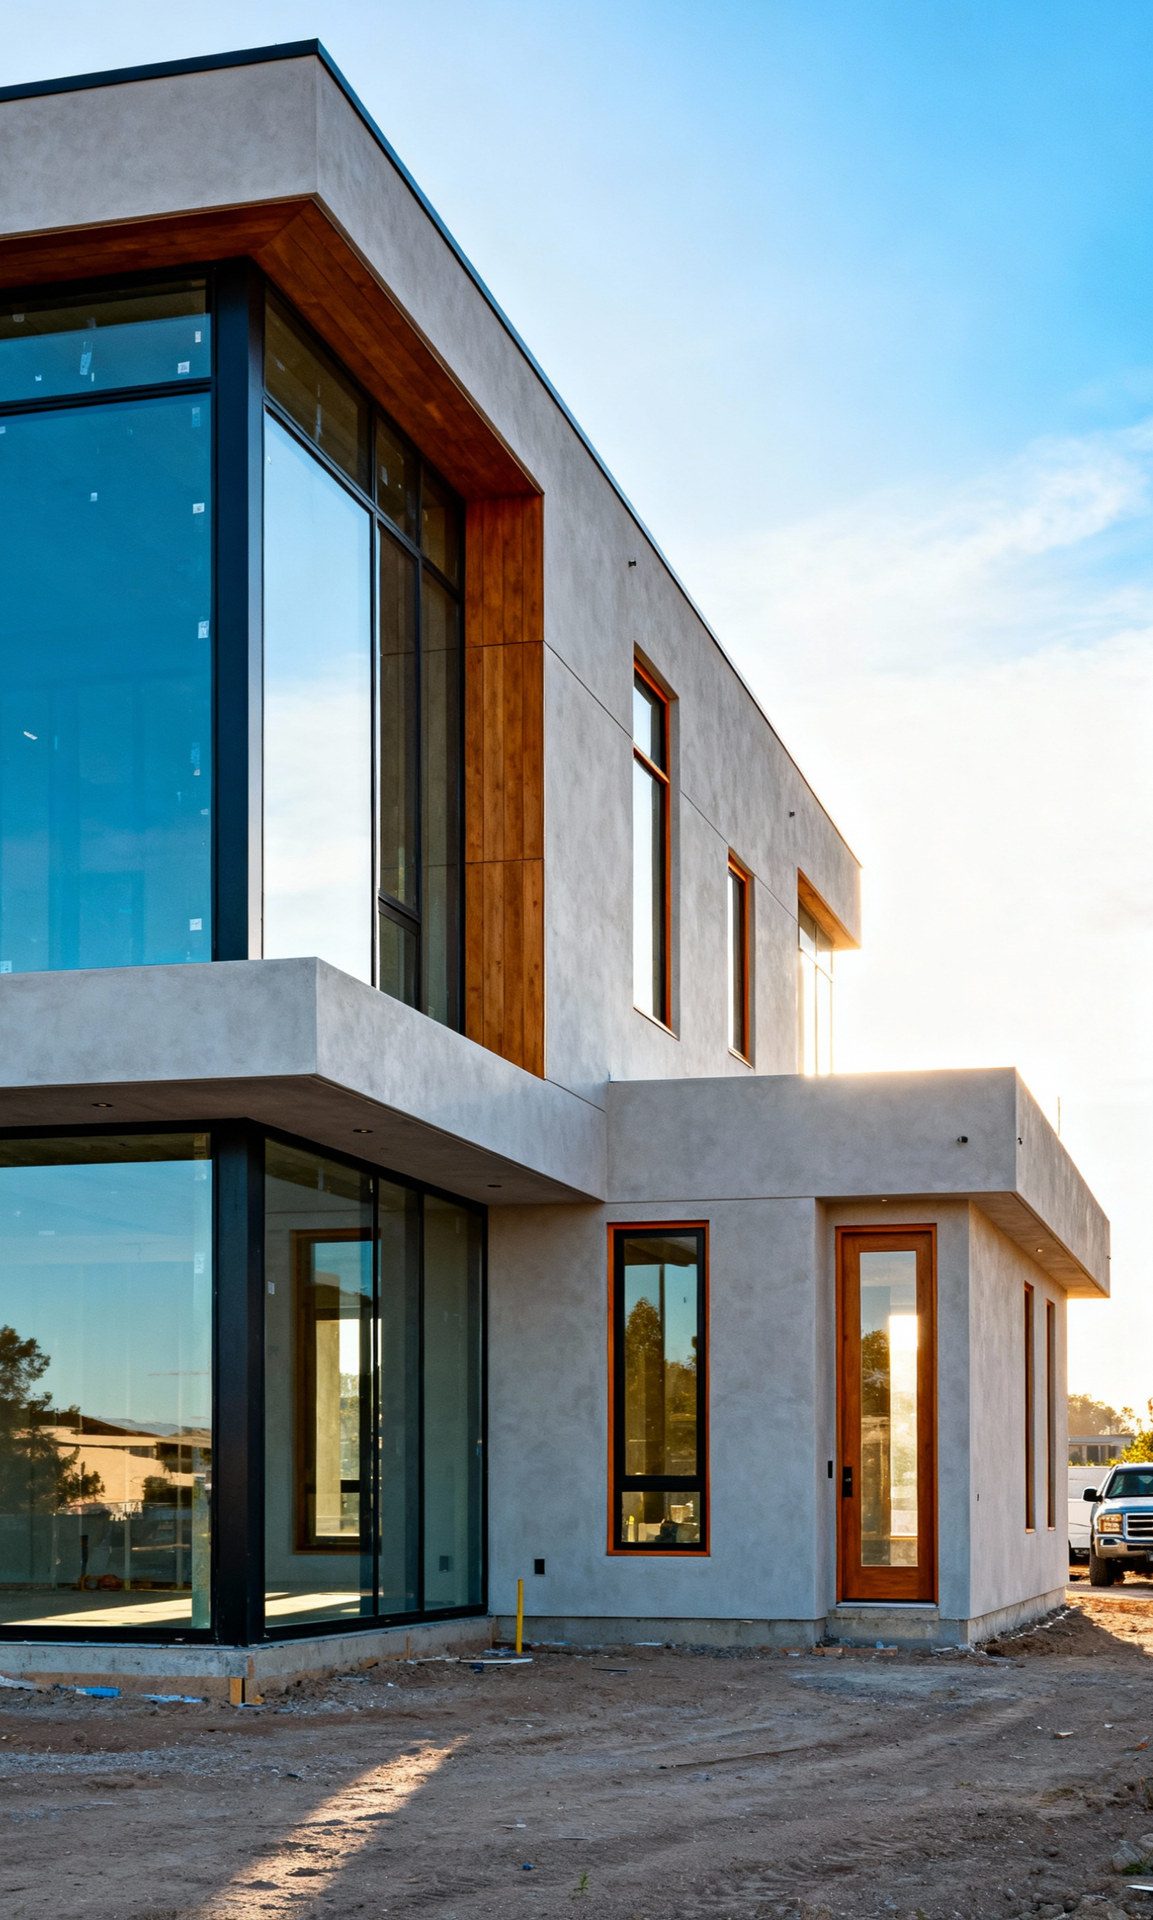
More of our clients than ever are designing homes for three generations: aging parents moving closer, adult children launching later, extended family visiting for months at a time. A multigenerational custom home done well gives everyone privacy and dignity under one roof — or across one property. Done poorly, it's a big house where everyone hears everyone. The difference is architecture, and South Florida's climate, lot patterns, and zoning give us excellent tools for getting it right.
Start With the Privacy Diagram
Before floor plans, we map the household: who lives here permanently, who visits seasonally, who might join in five years, and what independence each person needs. From that comes the fundamental layout decision — how separated the generations should be:
- Dual-suite plan — two primary suites at opposite ends of the home, sharing main living spaces
- Attached private wing — a suite with sitting room, kitchenette, and ideally its own entry, connected by a gallery or breezeway
- Detached quarters — a guest house or accessory dwelling unit (ADU) offering full independence on the same property
Each step up in separation adds cost and uses more lot — and buys autonomy that families consistently tell us was worth every dollar. Our custom home building process starts with exactly this kind of programming conversation.
The Private Wing: Independence Under One Roof
The most popular solution on generous South Florida lots is the attached wing. What makes it genuinely livable rather than a glorified guest room:
- A private entrance — arriving and leaving without crossing the main house preserves adult independence
- A real kitchenette — beverage center, sink, microwave or induction cooktop, and full refrigeration (full second kitchens can trigger zoning questions in some municipalities; we design to local rules)
- Laundry in the suite — small detail, enormous quality-of-life difference
- Acoustic separation — insulated walls, solid-core doors, and buffer spaces like closets and galleries between the wing and main living areas
- Zoned HVAC — because a 78-year-old and an 8-year-old will never agree on a thermostat
Designing for Aging in Place — Invisibly
Luxury and accessibility are fully compatible when planned from the start. We build in aging-in-place design without an institutional note anywhere:
- Zero-step entries and curbless showers that read as modern minimalism
- 36-inch doorways and generous halls that simply feel gracious
- Blocking in bathroom walls for future grab bars — invisible until needed
- First-floor primary living for the senior generation, with elevator-ready stacked closets in two-story plans
- Lever hardware, rocker switches, and lighting designed for older eyes
Florida's single-level living tradition and flood-elevation requirements are actually an advantage here — we resolve entries and elevation changes elegantly as part of the architecture.
The ADU Option: Maximum Independence
Where lot size and zoning permit, a detached unit is the gold standard for multigenerational privacy — and a flexible asset over the property's life: parents' cottage now, adult child's apartment later, home office or guest house after that. Rules on size, setbacks, and kitchens vary sharply by municipality across South Florida, which is why feasibility review comes first. See our dedicated ADU construction page, or explore adding a connected suite through a home addition if you're expanding an existing property rather than building new.
Shared Spaces That Bring Everyone Together
Separation is only half the design; the other half is the gravity that pulls the family back together. In our multigenerational projects, that means a large central kitchen and dining space scaled for the full family, a generous covered loggia and pool area — Florida's true common room — and flexible dens that shift roles as the family changes. Browse the portfolio for how these programs come together. Acoustics matter in shared zones too: sound-absorbing finishes, distance between the media room and the bedroom wings, and doors placed to interrupt sight and sound lines keep a full house from feeling like a loud one. The goal is simple — togetherness by choice, never by force.
Work With Xpert Construction Group
Designing for three generations takes more listening than any other project type — and it's some of the most rewarding work we do. Xpert Construction Group, Florida licensed and insured (CRC 1335930), designs and builds multigenerational homes and ADUs across South Florida. Contact us for a free consultation.
Plan Your Project With Florida's Luxury Construction Experts
Licensed & insured (CRC 1335930), 25+ years of experience, design-build delivery. Get straight answers and a clear plan.
Schedule a Free Consultation