Master Suite Remodels: Creating a Private Retreat
The primary suite has become the room luxury homeowners invest in for themselves. Kitchens host guests and family rooms host everyone — but the master suite is private territory, and remodeling it well changes how every single day begins and ends. Whether you are reworking an existing footprint or adding new square footage, here is how we approach a primary suite renovation that genuinely functions as a retreat.
What Makes a Suite Feel Like a Retreat
The difference between a big bedroom and a true retreat is rarely square footage — it is sequence and separation. The best suites share a common anatomy:
- An entry moment. A short vestibule or gallery separating the suite from the rest of the house, so the bedroom is never visible from the hallway.
- A sleeping zone kept calm. The bed area holds the bed, seating, and little else — televisions concealed, storage moved to the closet where it belongs.
- A sitting area with a purpose. Morning coffee, reading, quiet work — a defined zone with its own light, often opening to a terrace or garden.
- Bath and closet as destinations. Reached through the suite, not through each other, so one person dressing at 6 a.m. does not wake the other.
Getting this anatomy right inside an existing Florida home usually means rethinking walls, not just finishes — absorbing an adjacent bedroom, borrowing hallway space, or reorganizing the entire wing as part of a larger home remodeling plan.
The Spa Bath: Heart of the Modern Suite
Today's primary baths follow the wet-room formula: a curbless shower and freestanding tub behind a single plane of glass, fully waterproofed floor to ceiling. Double vanities with tower storage, a private water closet, dimmable layered lighting, and heated floors complete the standard. In Florida's humidity, ventilation and waterproofing details separate a bath that stays beautiful from one that grows problems behind the tile — insist on documented membranes and exterior-vented exhaust sized for steam showers.
Custom Closets: Where Luxury Gets Practical
Ask homeowners a year after their remodel what they use most, and the answer is often the closet. A serious custom closet design treats the wardrobe like a boutique:
- Double-hang and long-hang sections planned around your actual clothes
- Drawer banks with velvet-lined jewelry and watch storage
- An island or bench where space allows
- Dedicated shoe walls with angled or flat shelving
- Lighting inside the millwork, not just overhead
- Conditioned air — Florida closets need airflow to protect leather and fabric from humidity
Where the existing footprint cannot deliver, converting a small adjacent bedroom into a dressing room is one of the highest-satisfaction moves in suite design.
When to Add Square Footage Instead
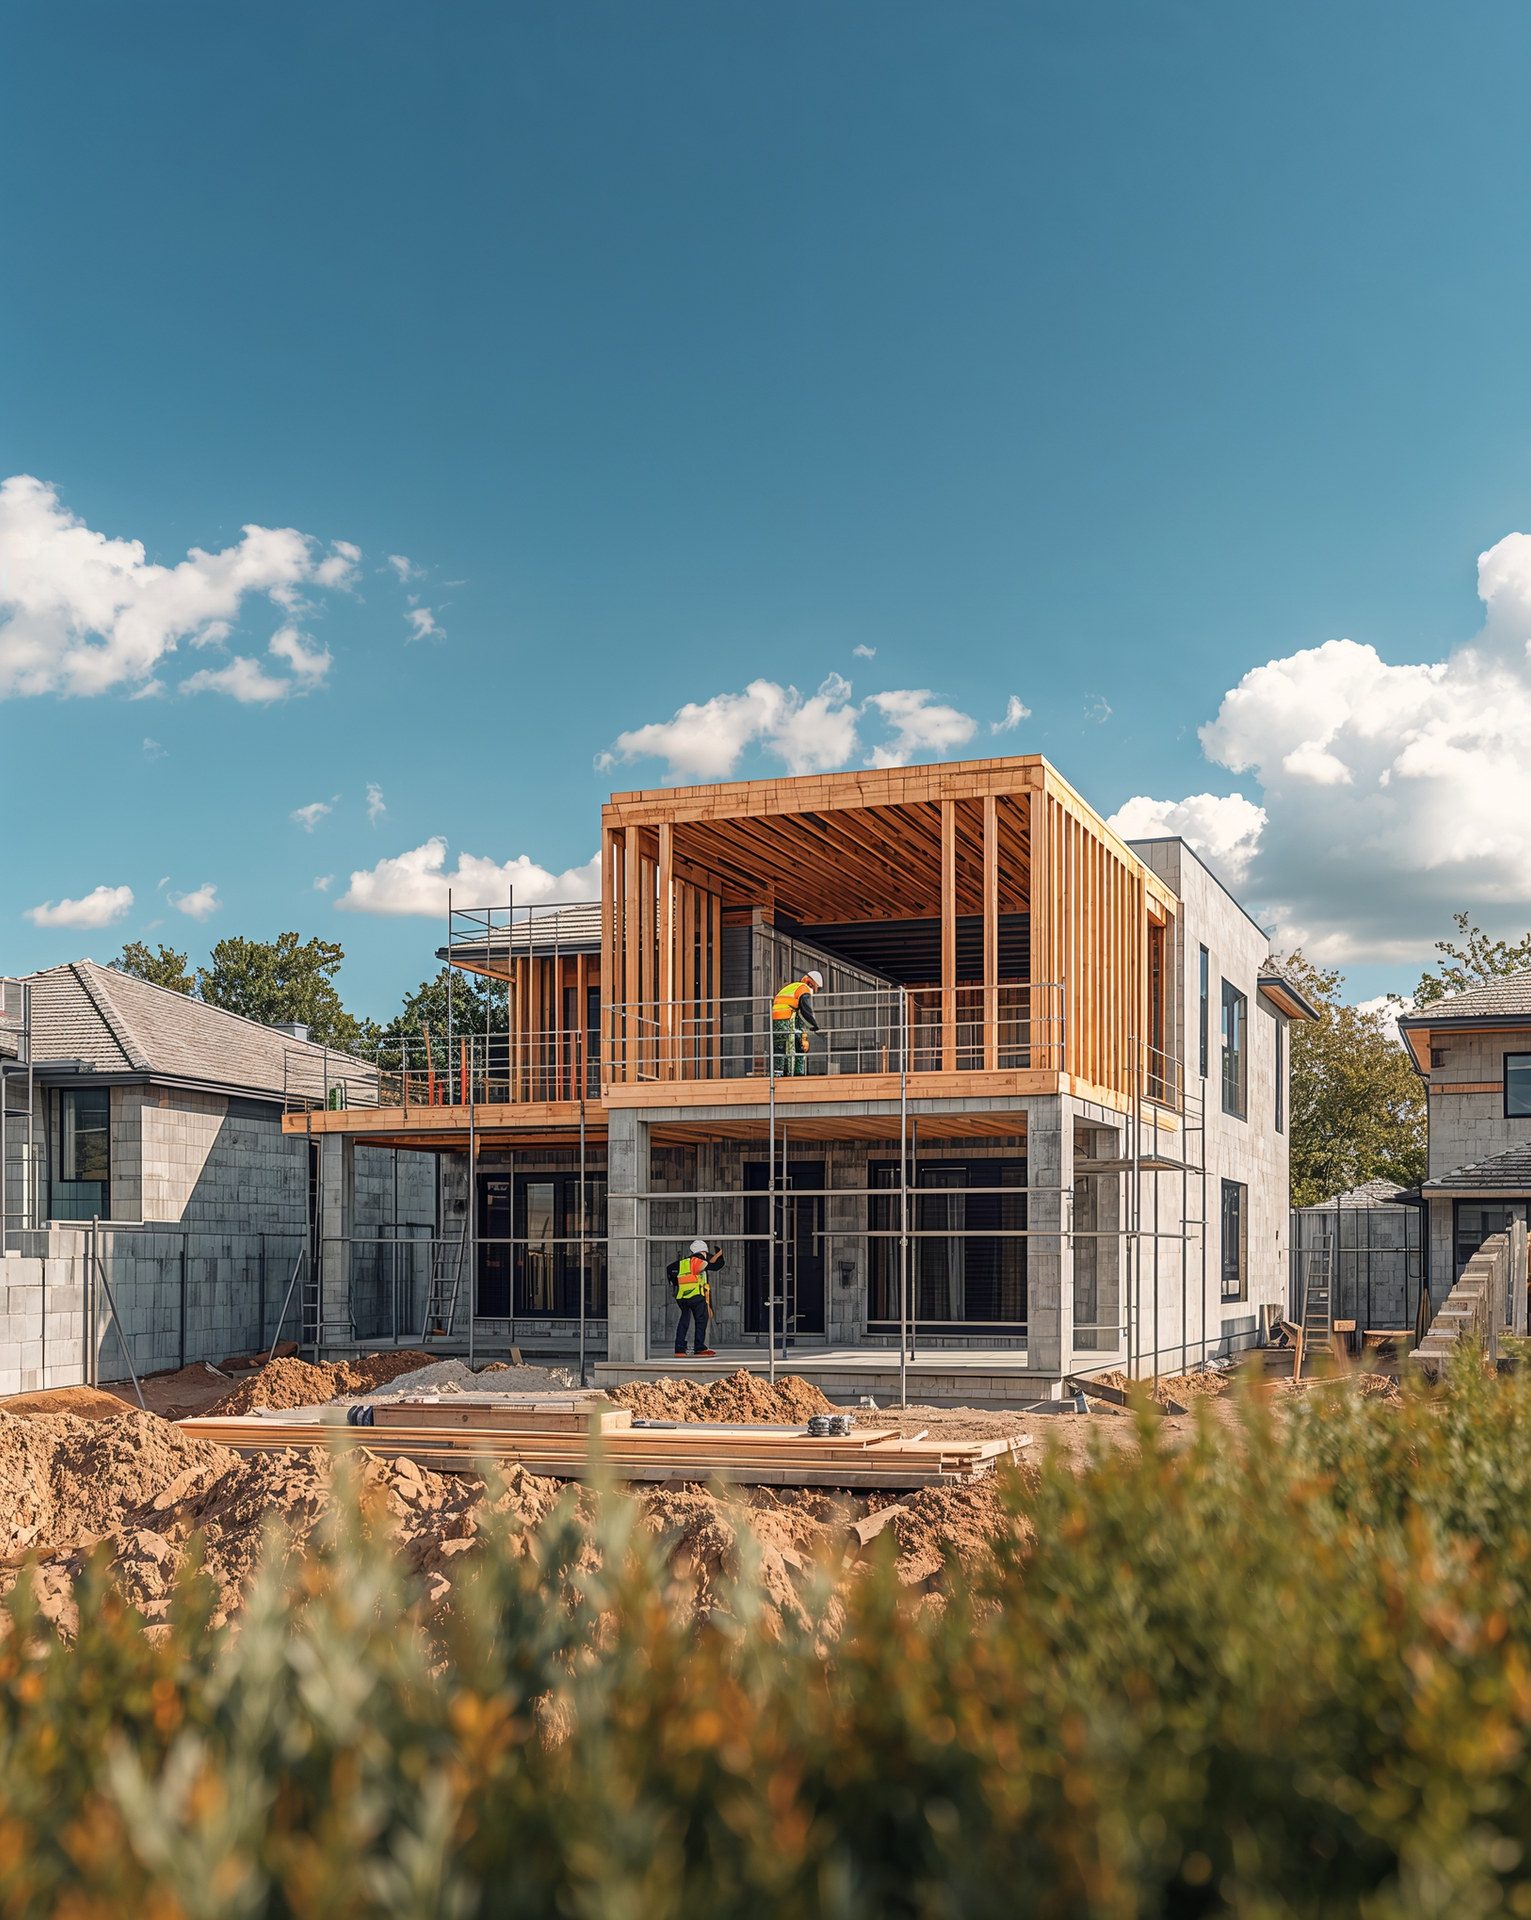
Some homes simply cannot yield a proper suite from existing space. That is when a primary suite addition earns its cost — building new square footage designed around the suite from day one, with generous ceiling heights, oversized impact-glass doors to the outdoors, and structure placed exactly where the design wants it. Typical ranges in South Florida for additions run $250–$400+ per square foot, and a suite addition frequently transforms the value of an older three-bedroom home. Our home additions team handles the zoning review, engineering, and permitting that these projects require.
For multigenerational households, some clients instead build a detached ADU as a guest or in-law suite and dedicate the main-house remodel entirely to the primary suite.
Florida Details Worth Planning For
- Impact glazing on new or enlarged openings — larger glass means engineered openings in HVHZ counties.
- Sound isolation: insulated interior walls and solid-core doors between the suite and living areas cost little during construction and pay off nightly.
- Dedicated HVAC zoning so the suite holds its own temperature — a small variable-speed system or zone damper makes the bedroom the most comfortable room in the house.
- Permits throughout: moving walls, plumbing, and electrical is permitted work; our design-build process handles drawings through final inspection.
Budgeting a Master Suite Remodel
Typical ranges in South Florida: reworking an existing suite — bath, closet, finishes, lighting — commonly runs $75,000–$200,000 depending on scope and finish level, while full suite additions with spa baths and custom dressing rooms range well beyond that. The spread is wide because the choices are wide; a detailed design phase pins the number before construction starts.
Work With Xpert Construction Group
Xpert Construction Group designs and builds primary suites, spa baths, and additions across South Florida — a licensed and insured Florida general contractor, CRC 1335930. Contact us for a free consultation and see what your retreat could become.
Plan Your Project With Florida's Luxury Construction Experts
Licensed & insured (CRC 1335930), 25+ years of experience, design-build delivery. Get straight answers and a clear plan.
Schedule a Free Consultation