Kitchen Island Design Guide: Size, Seating & Storage
The island is the center of gravity in a modern kitchen — prep surface, breakfast bar, homework station, and the place every party ends up. It is also the easiest element to get wrong. An island that is six inches too big chokes traffic flow for the life of the kitchen; one that is too small never earns its footprint. This kitchen island design guide covers the dimensions, seating math, and storage strategy we use when planning luxury kitchens across South Florida.
Getting Kitchen Island Size and Clearances Right
Size is dictated by the room, not by ambition. The non-negotiable numbers:
- Minimum 42 inches of clearance on working sides of the island; 48 inches where two cooks pass or where an appliance door swings.
- A practical minimum island size of about 4 feet by 2.5 feet — smaller than that, consider a movable piece instead.
- Large luxury islands commonly run 9–12 feet long. Beyond roughly 10 feet, plan your slab strategy early: a seamless top may require an oversized porcelain slab or a deliberate, well-placed seam.
Rule of thumb: if your kitchen is less than about 13 feet wide, a full island may fight the room, and a galley or peninsula layout will function better. This is exactly the kind of trade-off a design-build kitchen remodeling process resolves on paper, before demolition.
Kitchen Island Seating: The Real Math
Comfortable kitchen island seating needs 24 inches of width per person and 15–18 inches of knee depth depending on counter height. That means:
- A 6-foot island seats two to three comfortably.
- An 8-foot island seats three to four.
- Seating for five or six requires 10+ feet, an L-shaped return, or seating wrapped around a corner.
Counter-height seating (36 inches) has largely replaced bar height (42 inches) in high-end projects — it keeps sight lines clean and works for kids and grandparents alike. If the island doubles as your primary dining space, consider dropping one section to table height (30 inches) for genuine comfort.
Storage and Function: Making the Island Work
An island offers the most valuable storage real estate in the kitchen — deep, wide, and directly at the prep zone. Prioritize:
- Deep drawers over doors for pots, dishes, and mixing bowls — one motion instead of three.
- A dedicated trash/recycling pull-out within one step of the prep sink.
- Refrigeration or beverage drawers on the seating side, so guests and kids never cross the cook's zone.
- Vertical dividers for sheet pans, and a shallow drawer for utensils at the main prep station.
In larger homes we often design the island as the everyday kitchen and push bulk storage to a scullery — an approach borrowed from our custom home projects.
Utilities, Sinks, and Cooktops in the Island
Anything with water, gas, or power in an island must be planned before slabs are poured or floors are opened. In Florida's slab-on-grade construction, adding island plumbing means trenching the concrete — very doable in a renovation, but it belongs in the plan and the permit, not in a mid-project change order. Ventilation is the other big decision: a cooktop in the island demands either a serious overhead hood or a high-performance downdraft. Under the Florida Building Code, electrical outlets on islands have specific placement requirements, and permits are required for this work — see our FAQ for how we handle permitting on every project.
Materials and Statement Design
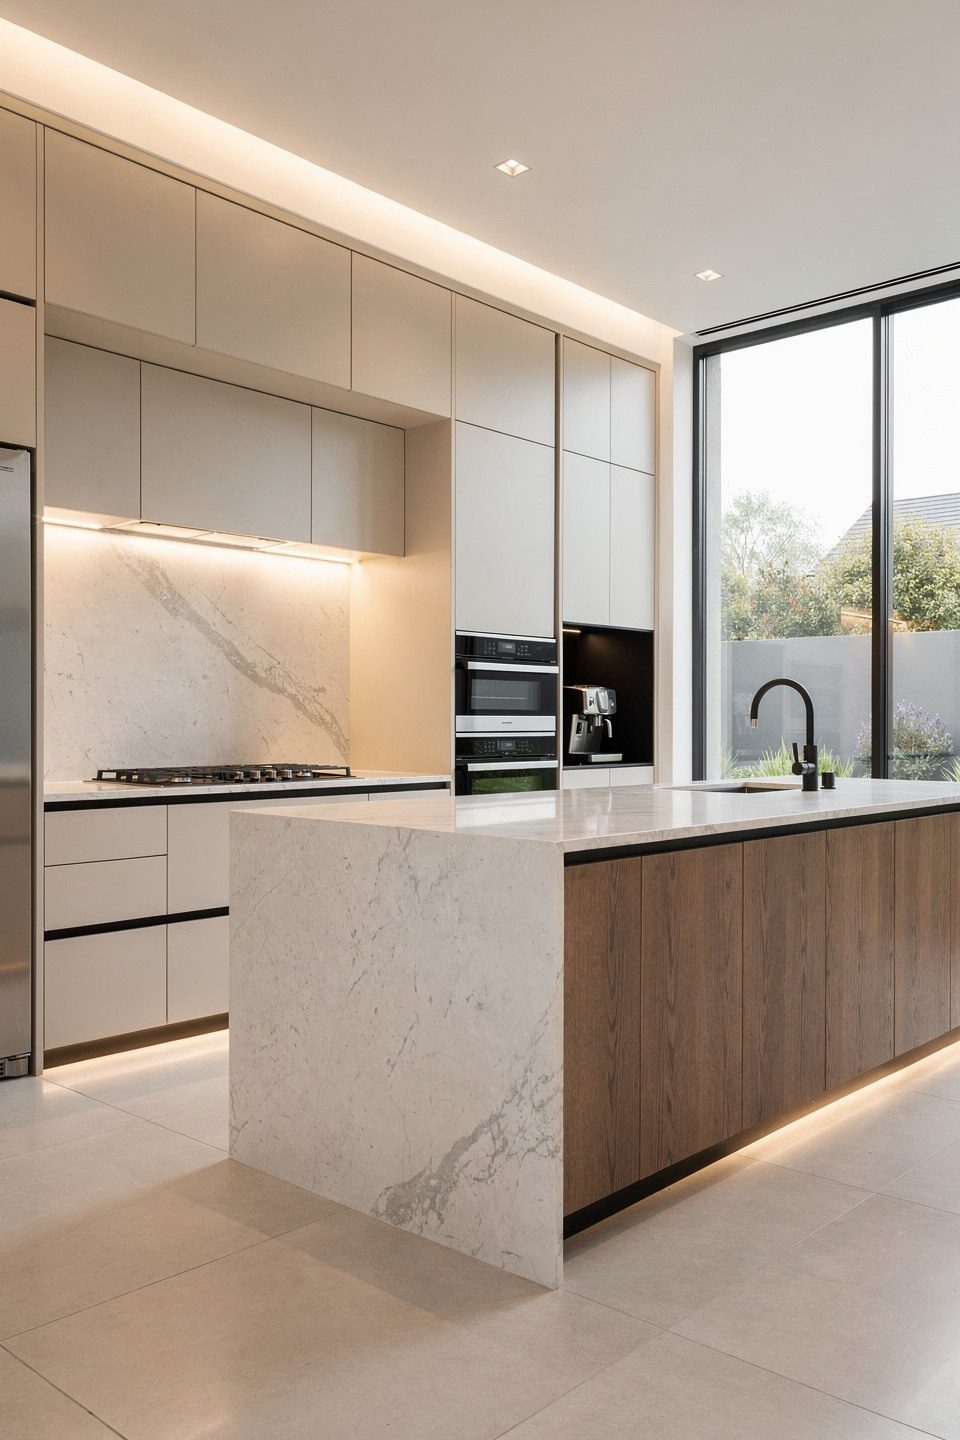
The island is where a statement material pays off: a book-matched stone waterfall, a warm wood wrap against painted perimeter cabinets, or a monolithic porcelain top that shrugs off heat and Florida sun. Durability matters here more than anywhere else in the kitchen: the island takes the dropped keys, the homework, the party glasses, and the daily prep, so its surface should be the toughest one you buy. Contrasting island finishes remain the signature move of the luxury kitchen island — browse our portfolio to see how different materials change the character of a room.
Work With Xpert Construction Group
Xpert Construction Group designs and builds custom kitchens throughout South Florida as a licensed and insured general contractor (CRC 1335930). Contact us for a free consultation and an island plan that fits your kitchen perfectly.
Plan Your Project With Florida's Luxury Construction Experts
Licensed & insured (CRC 1335930), 25+ years of experience, design-build delivery. Get straight answers and a clear plan.
Schedule a Free Consultation